I’ve been making some progress on my New NCR Layout and am getting ready to show it off a little. That means it’s about time for a guided tour.
To put the layout in context you may want to check out my posts about what I’m modeling and my general philosophy of how to do it.
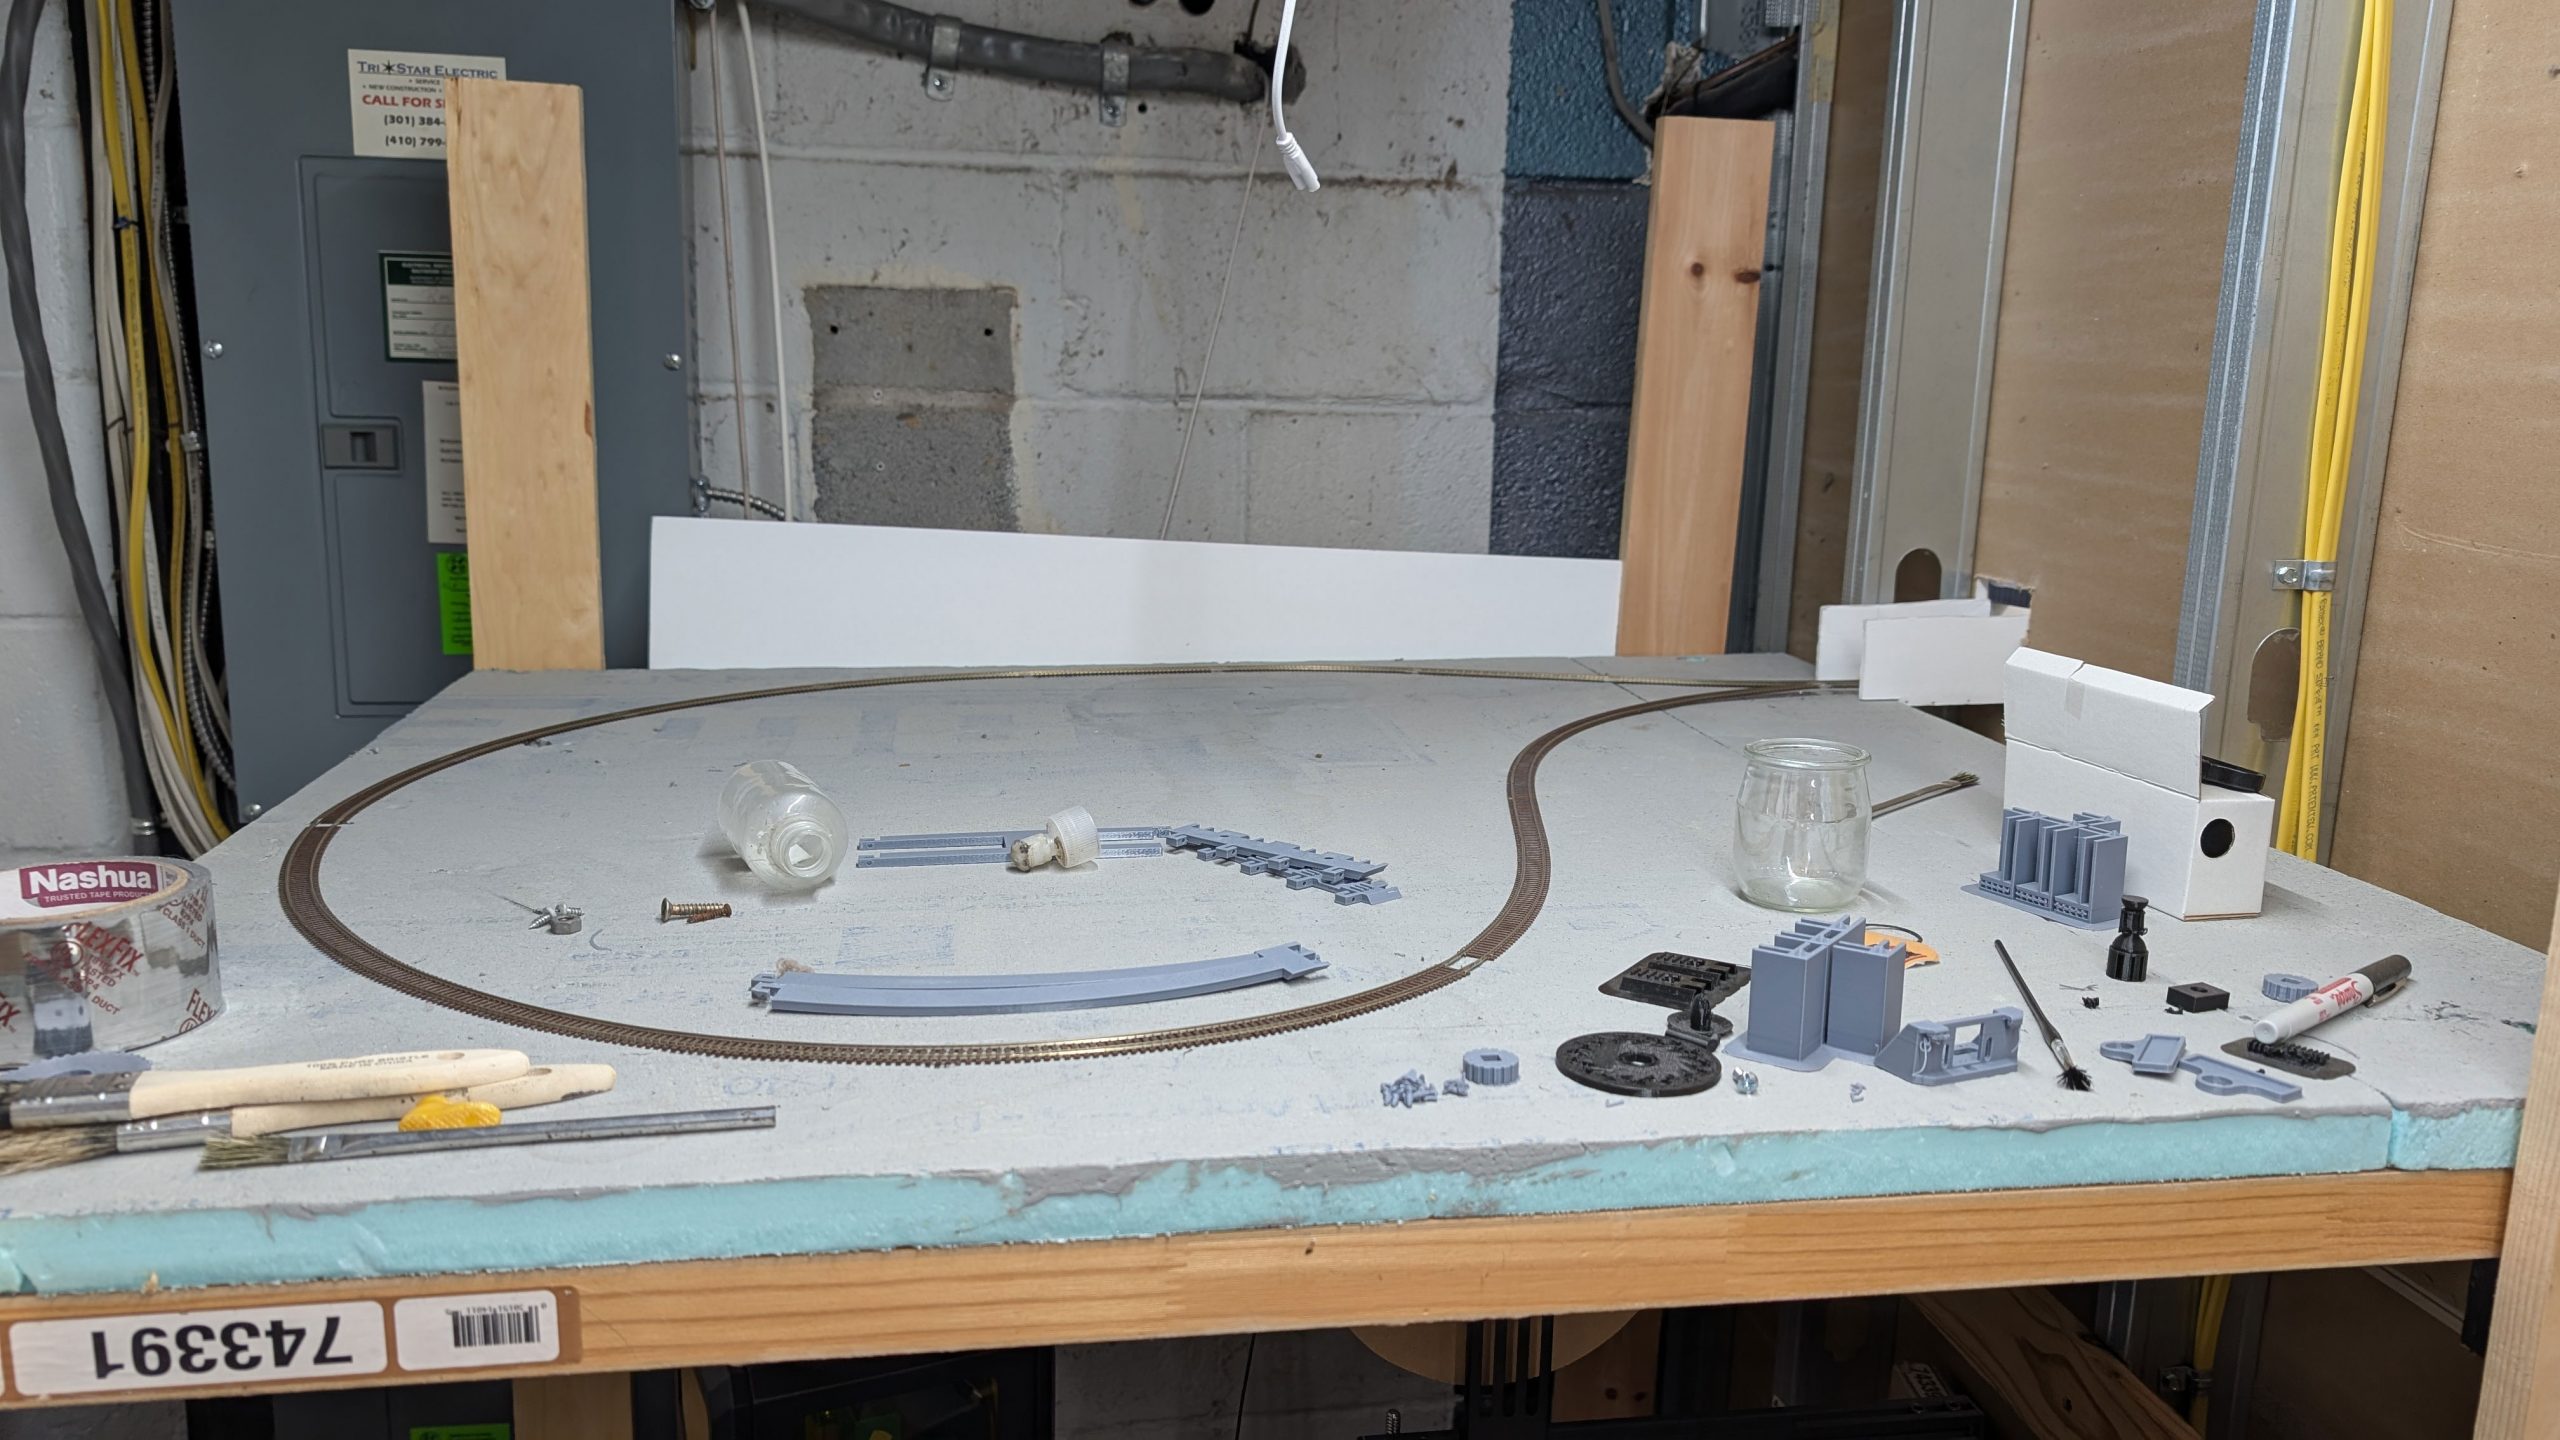
We’re going to start in the least exciting place to start: the hidden return loop. This loop is here temporarily to allow trains to turn around after leaving the layout. Replacing this loop with staging is going to be one of my upcoming projects. The temporary structure is built out of a hollow core door that used to be the benchwork of my Coal Country layout cut in half. I built a bridge out of foam core to bridge the gap between the wall and the door. I’ve got to say it’s done the job very admirably for the [redacted] years that it’s been in.
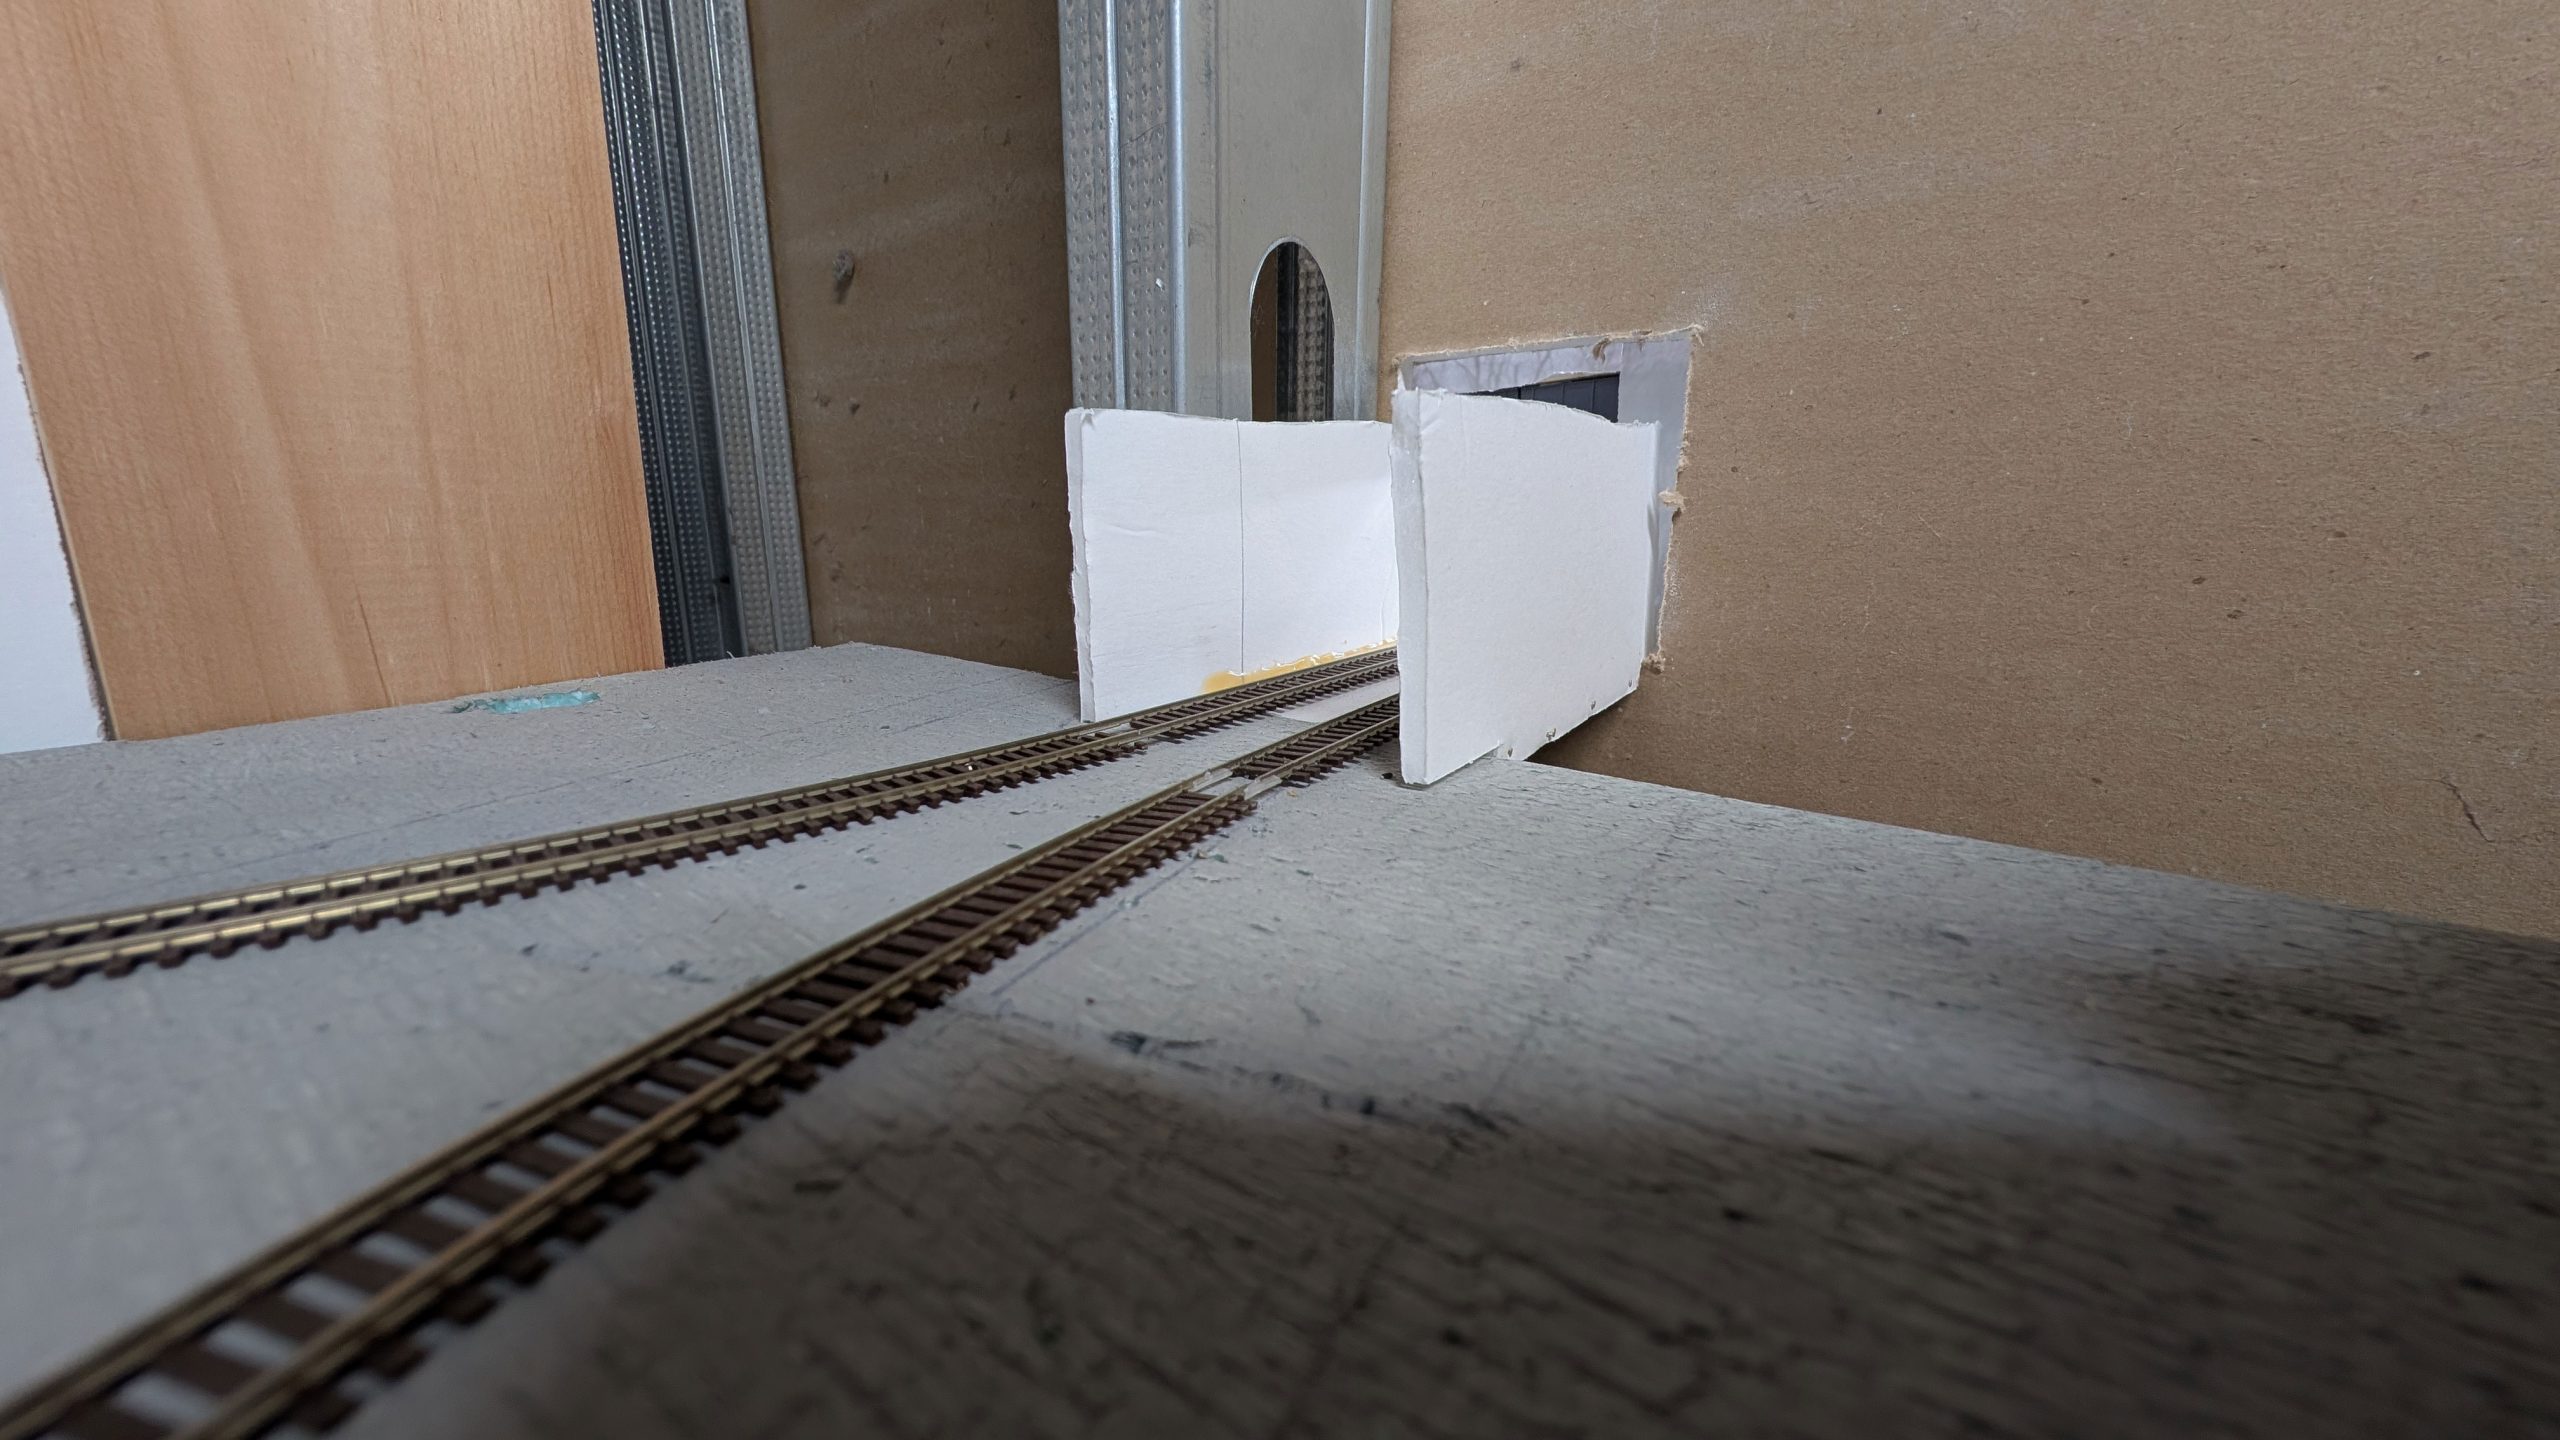
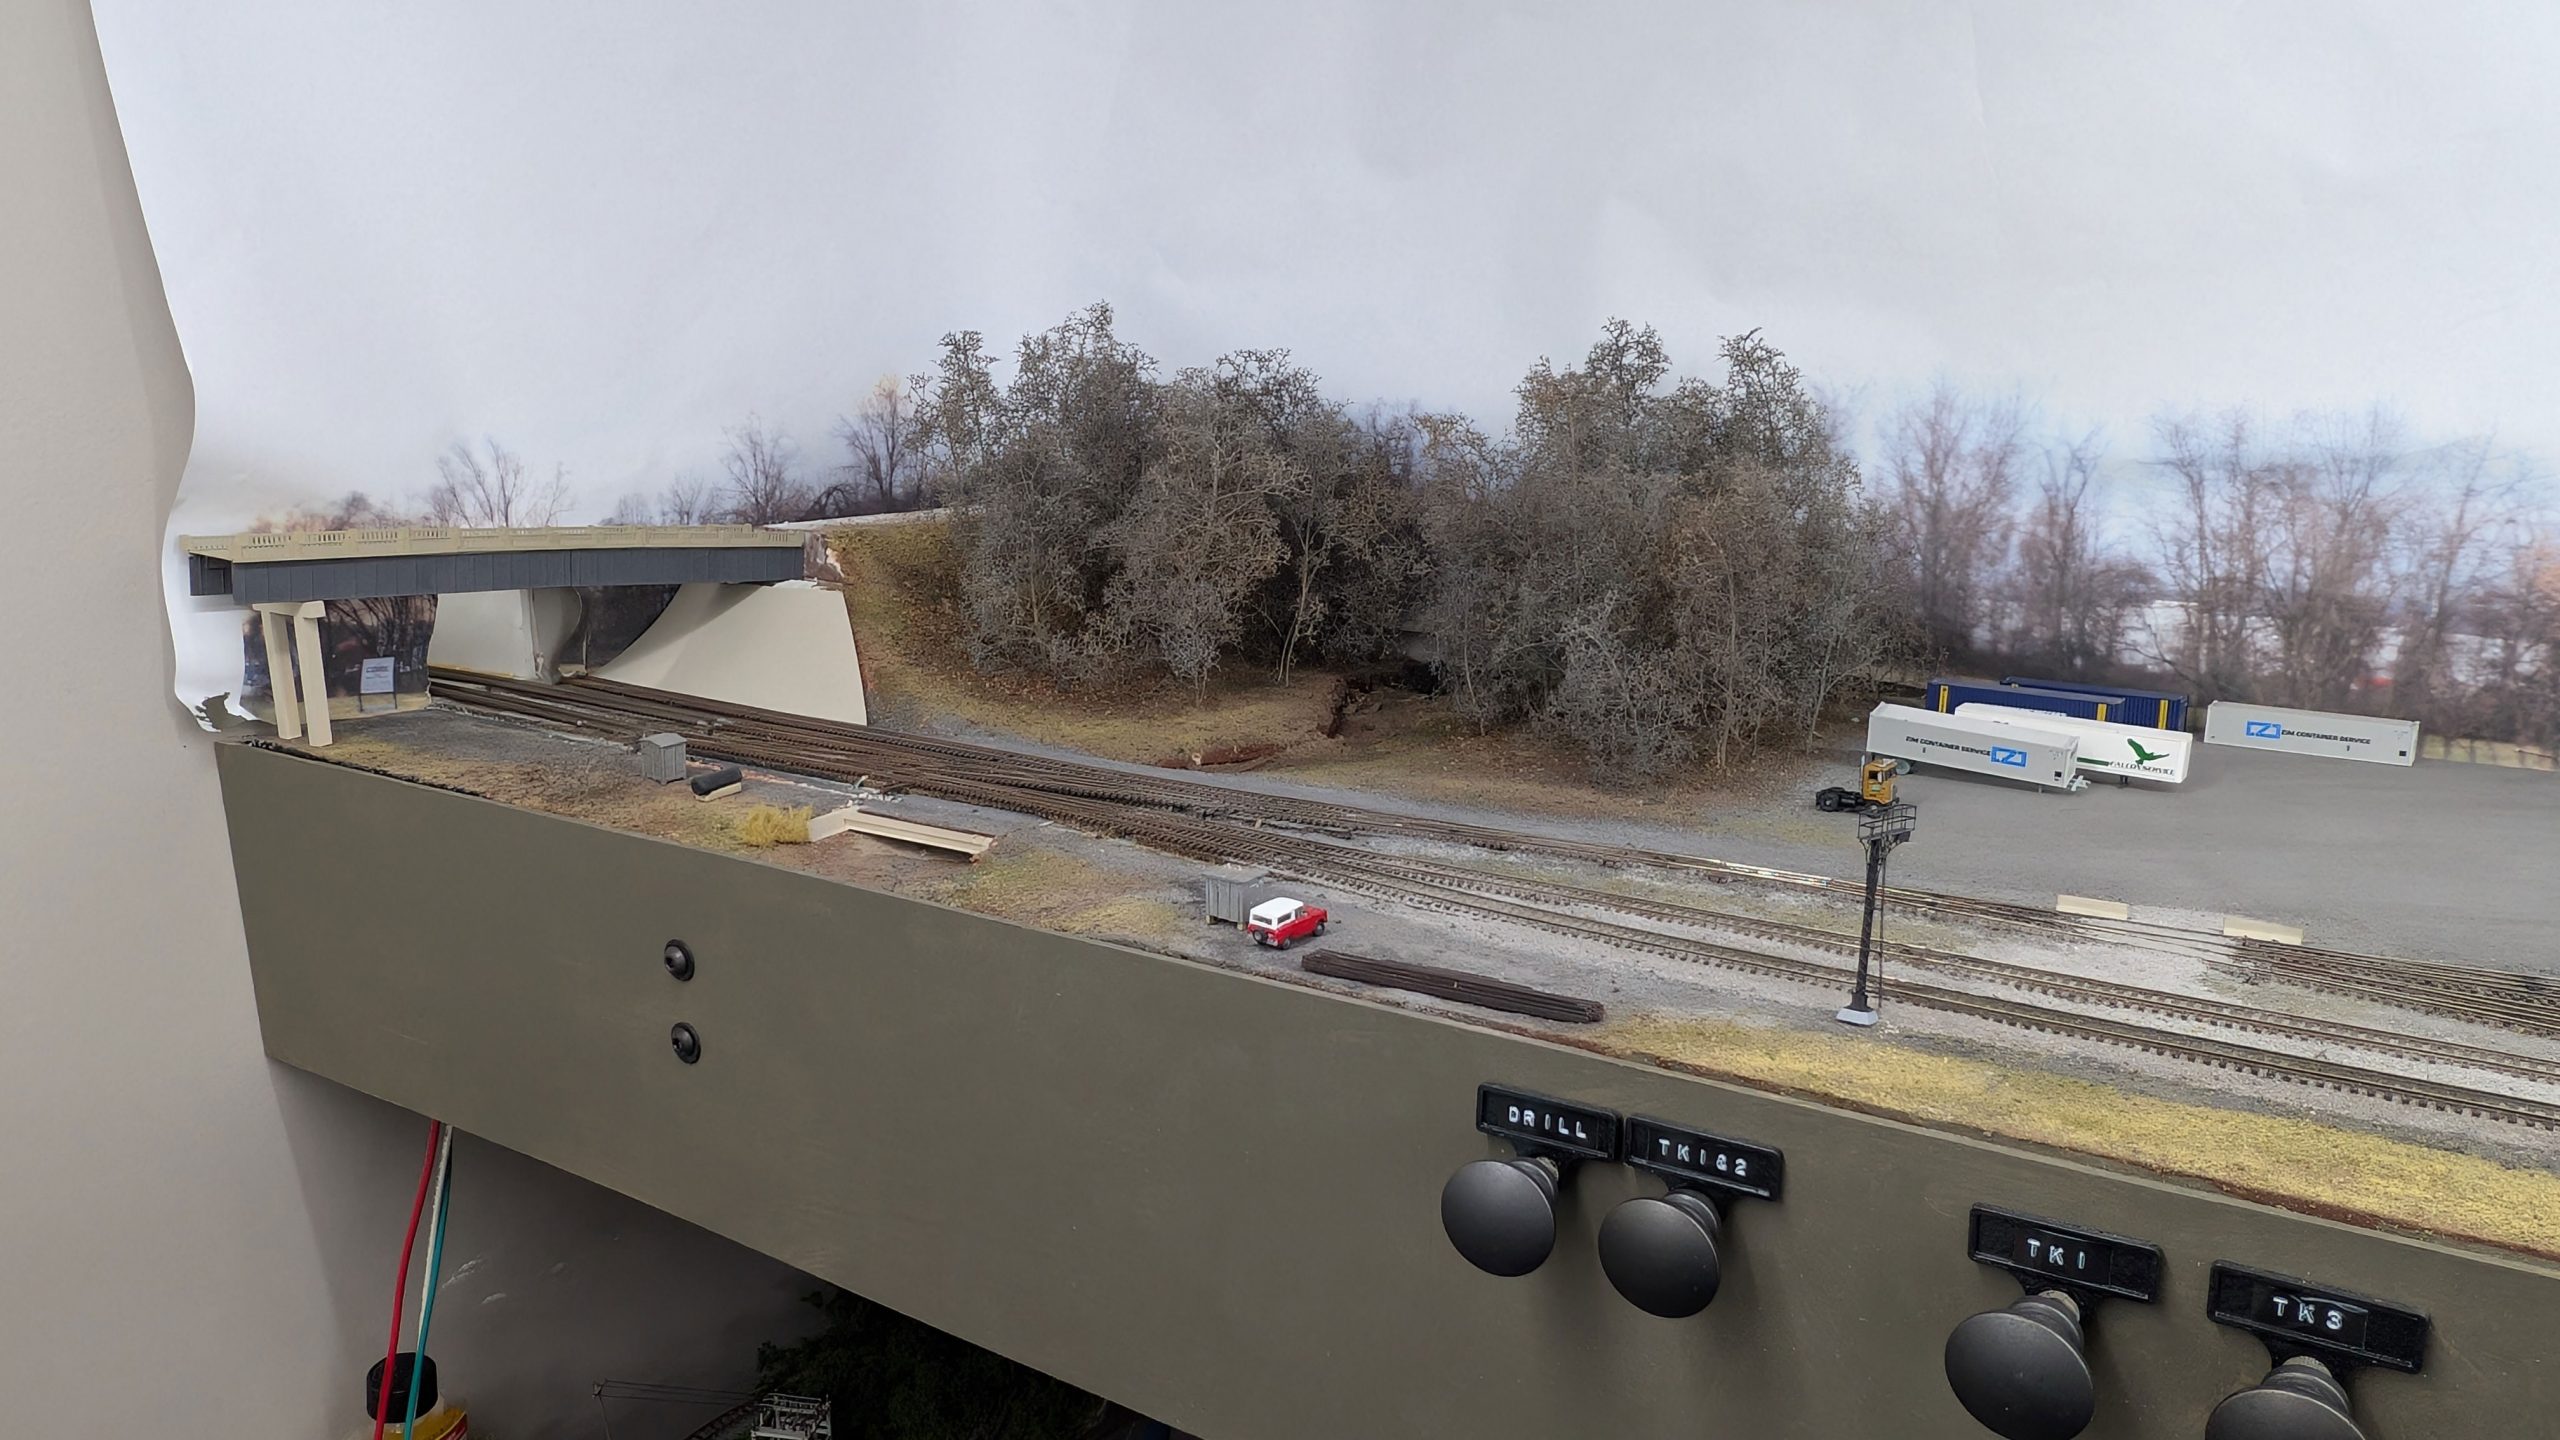
Moving onto the sceniced part of the layout we start at the Route 30 Bridge. This bridge looks a bit different in real life but does the job of hiding the hole in the wall well enough. This is the location of CP LOUCKS at the north end of Windsor Street Yard. The “South Siding” controlled siding also comes off of the mainline here. Yes, there really was a very western looking signal bridge on the NCR. And although it was actually on the other side of the Route 30 bridge it was such a landmark I had to include it. There will eventually be a full set of signals here, but for now it’s holding down the fort alone.
The scenery becomes less finished as you get closer to the wall as that area may be subject to revision when I redoing the staging yard. That’s also the reason the switches are unballasted.
You may also notice the switch control knobs on the layout fascia and the Dymo labels above them. While I could’ve gone many different routes for labeling things on the layout I felt the very old-school analog Dymo labels (mistakes and all) provide a real touch of retro immersion to the layout.
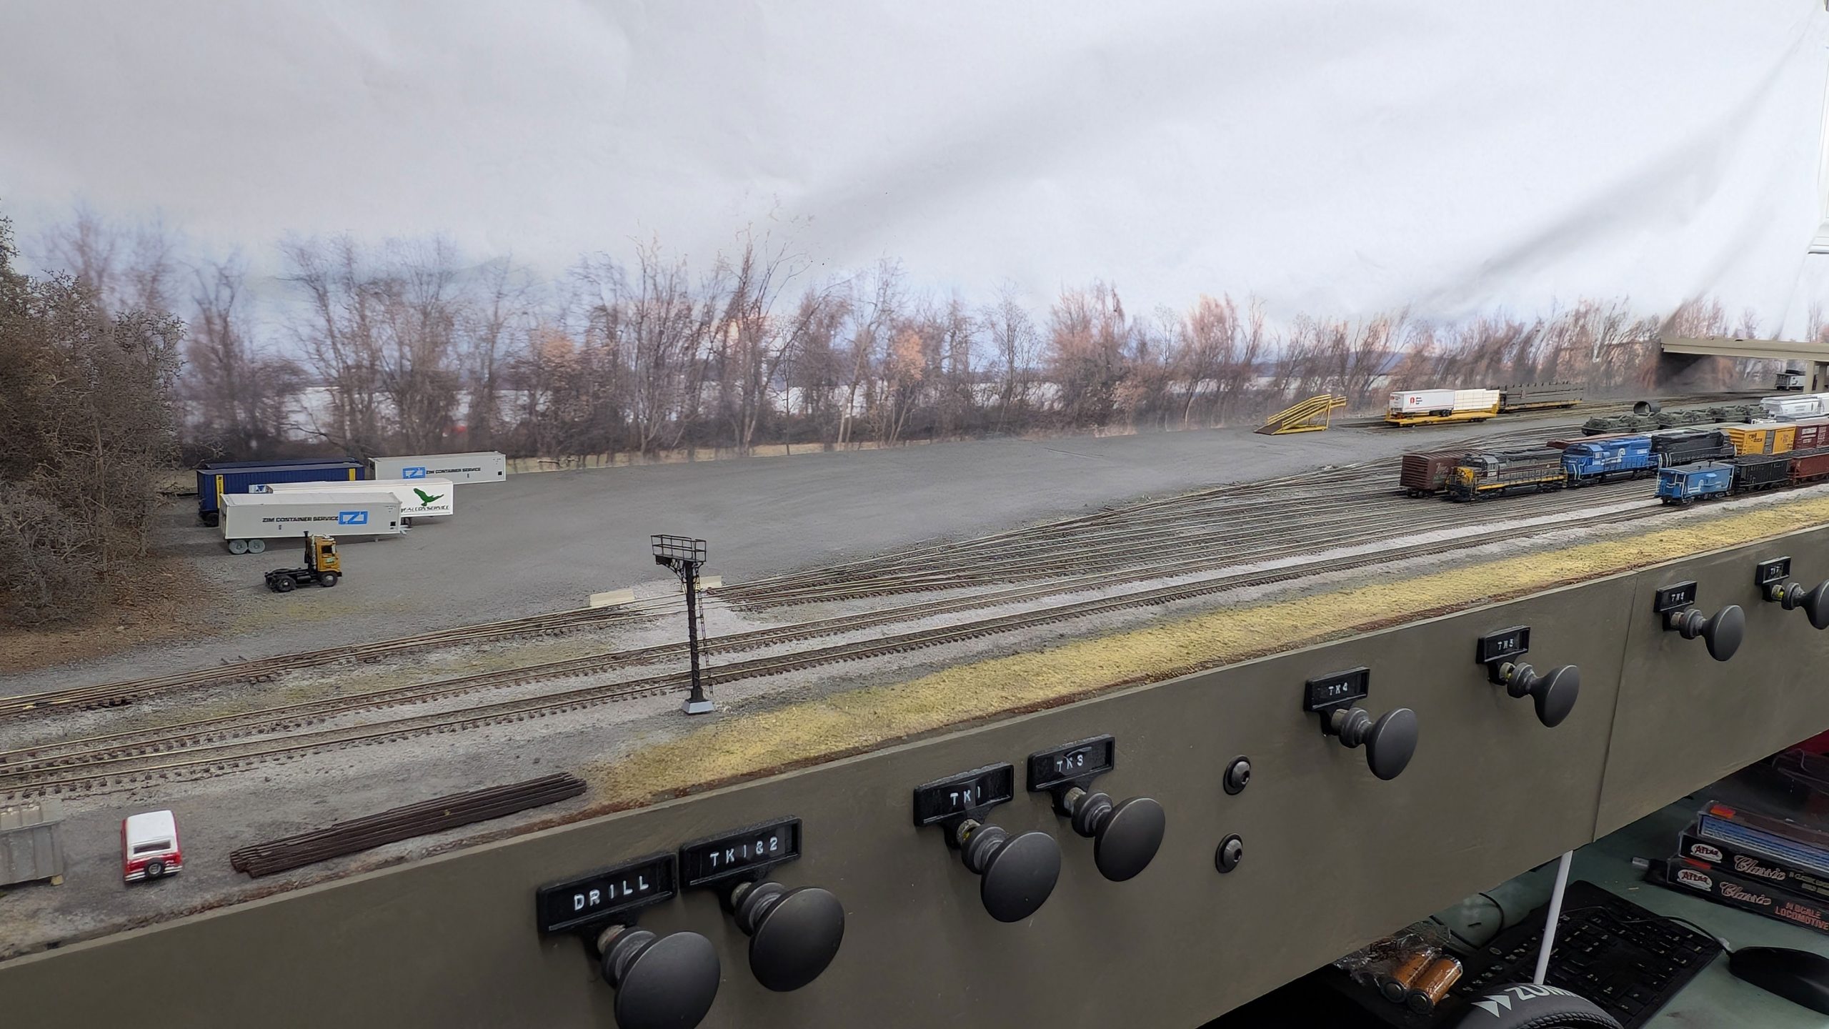
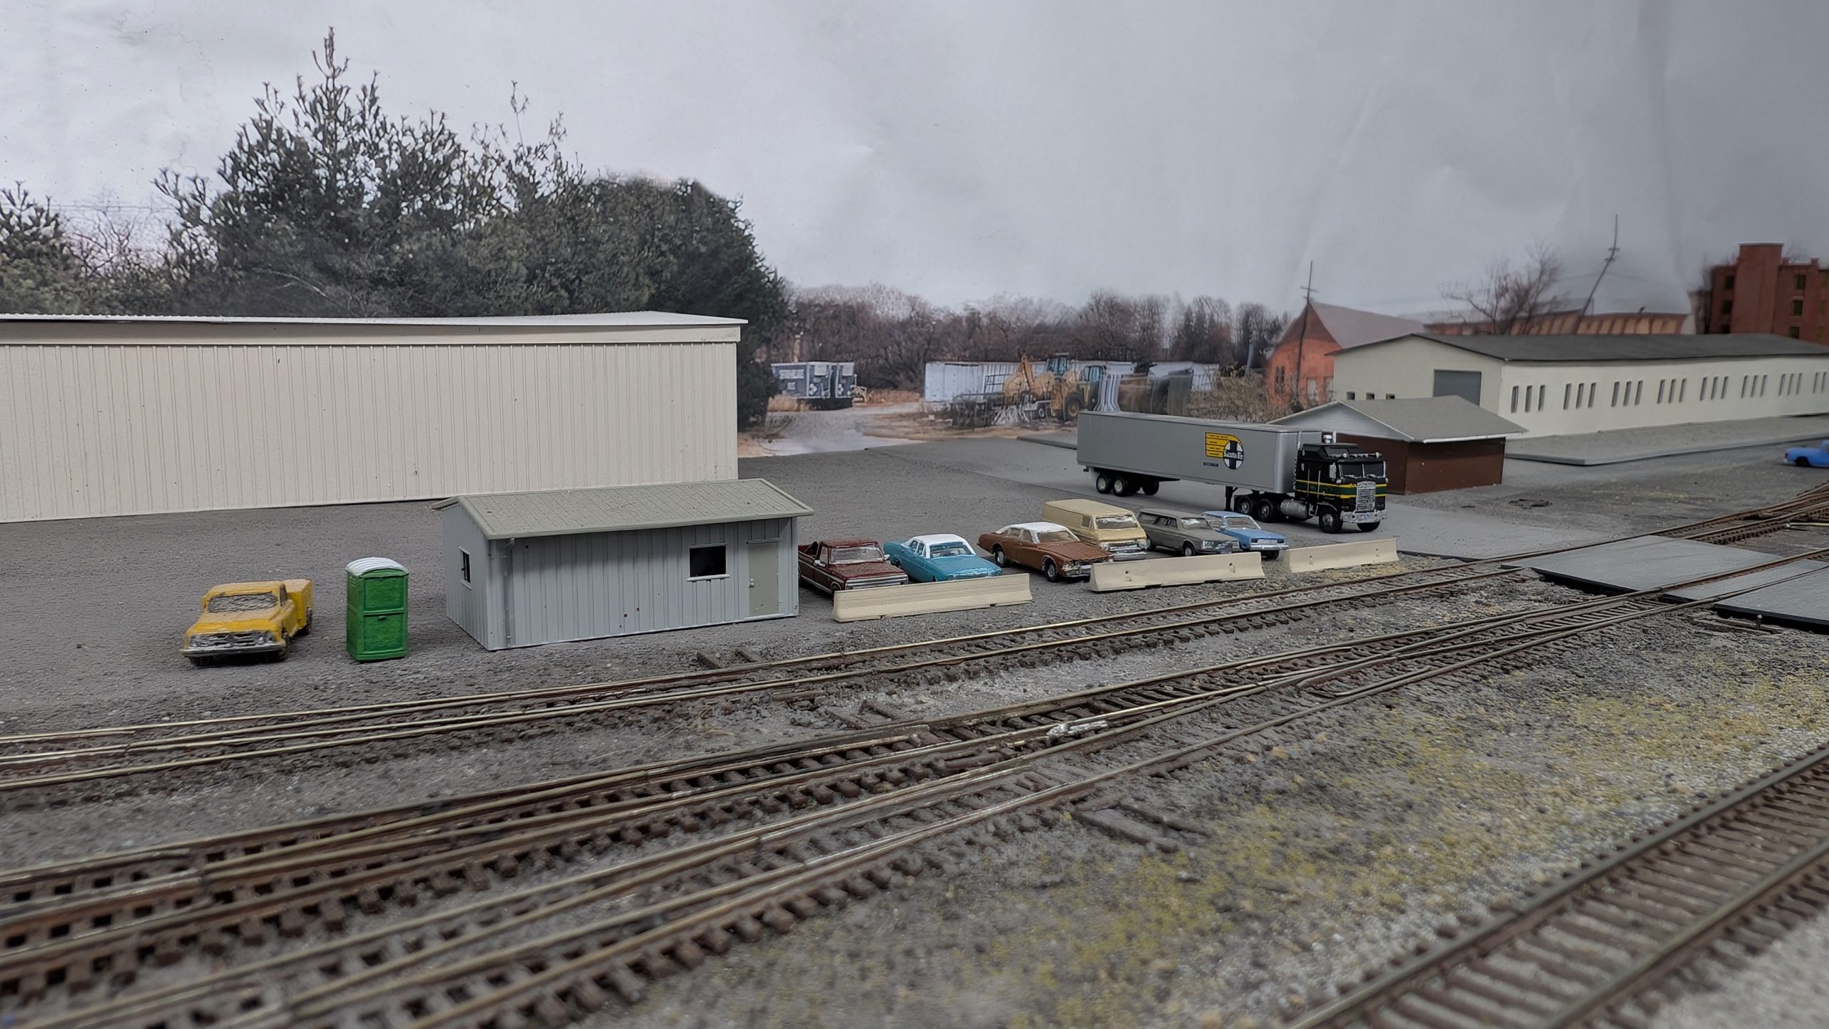
Moving south down the NCR we have Windsor Street Yard. This yard was Conrail’s primary facility in York. The modeled track layout is pretty close to the prototype except for all of the tracks that served the auto terminal behind it. I’ve only included two in that space because I don’t plan on modeling that much of that traffic. The Interstate 83 Bridge crosses the thing at about the midpoint, just like the prototype.
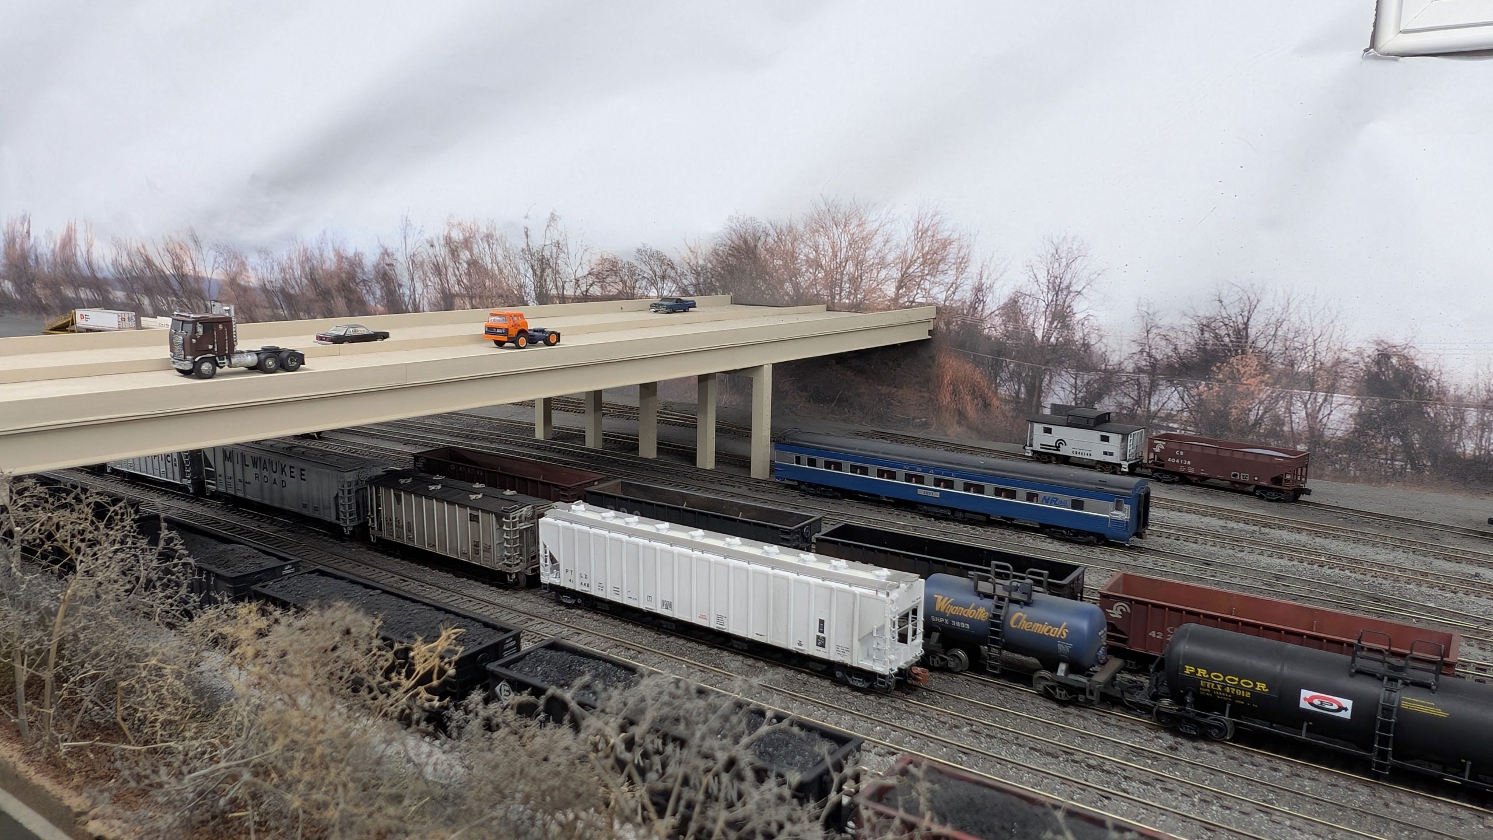
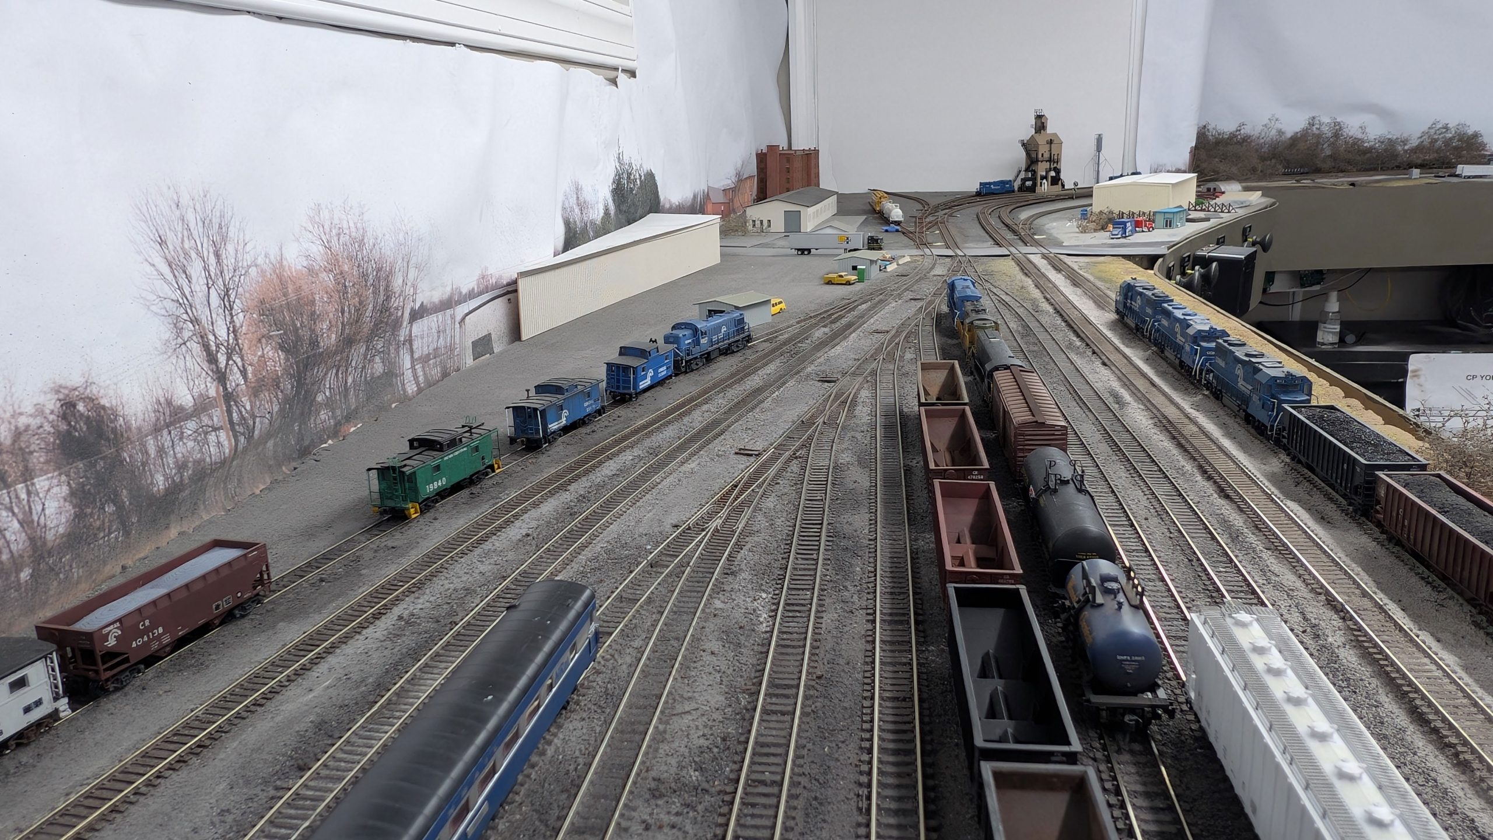
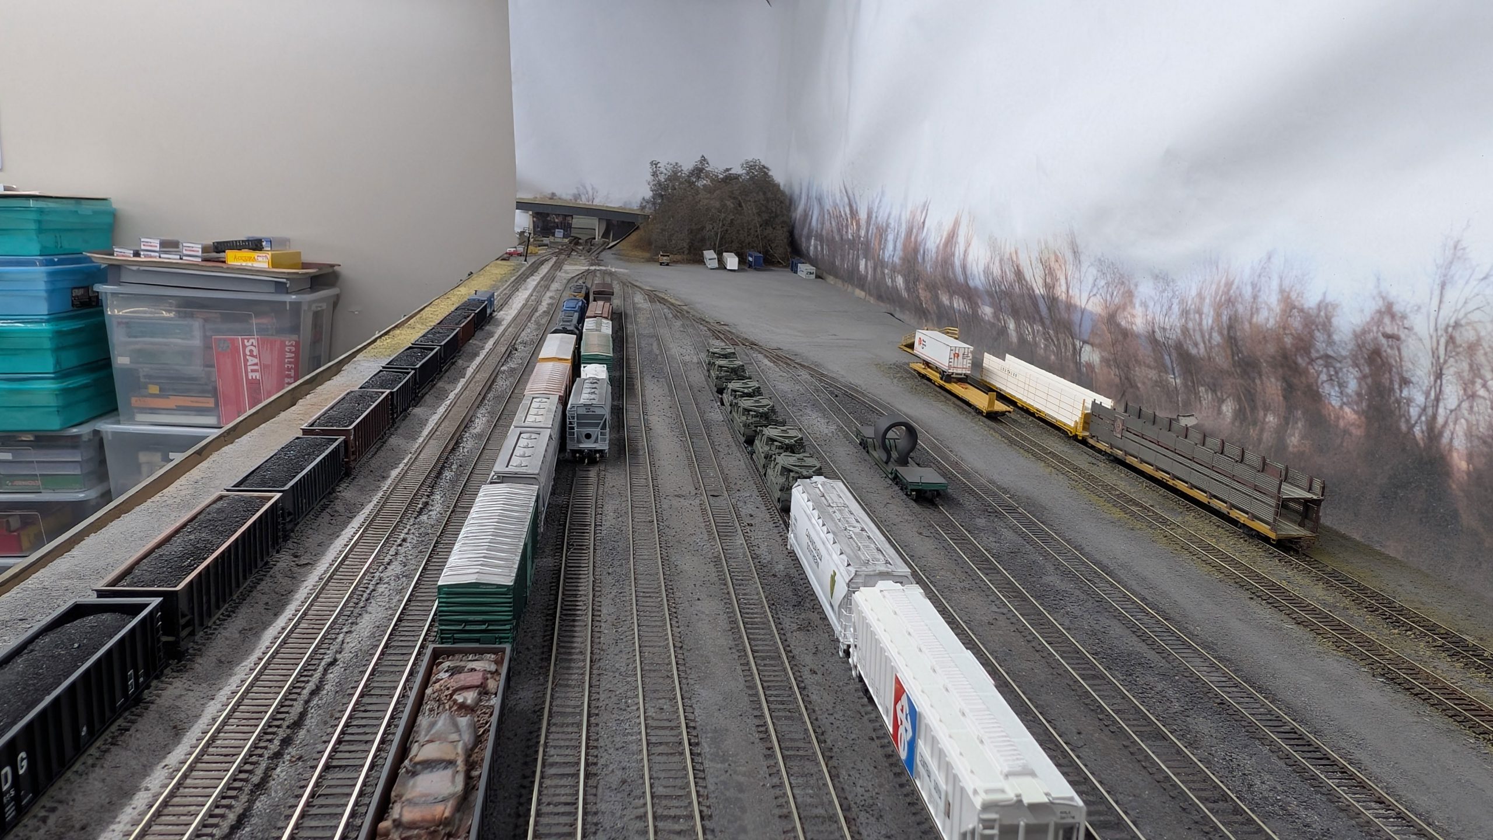
Continuing on we come to the yard’s namesake Windsor St crossing. This is where a small yard office and the (very recently closed) Wolf Products building is. This crossing will eventually get some sort of protection as it gets finished.
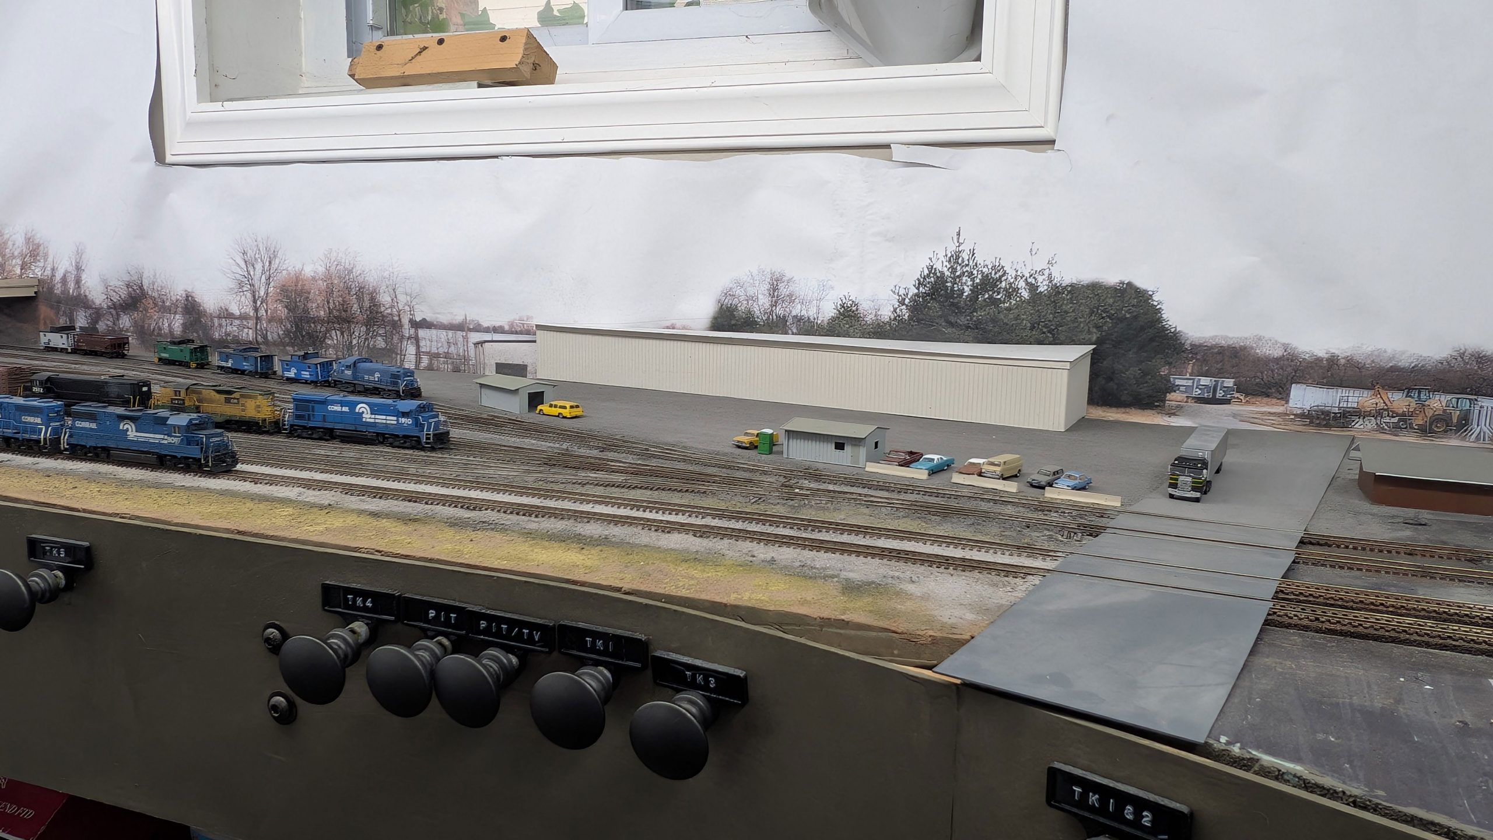
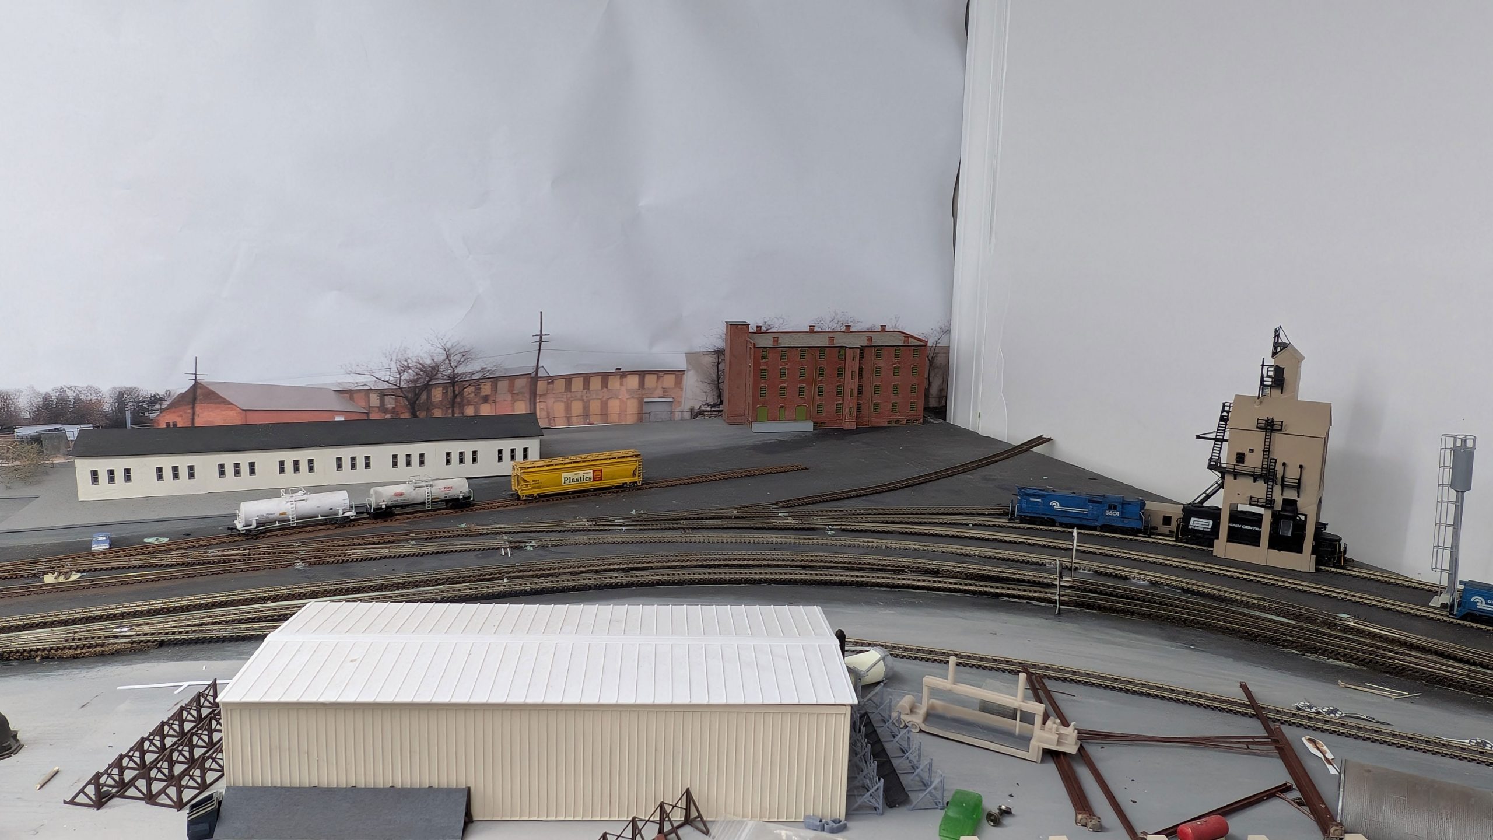
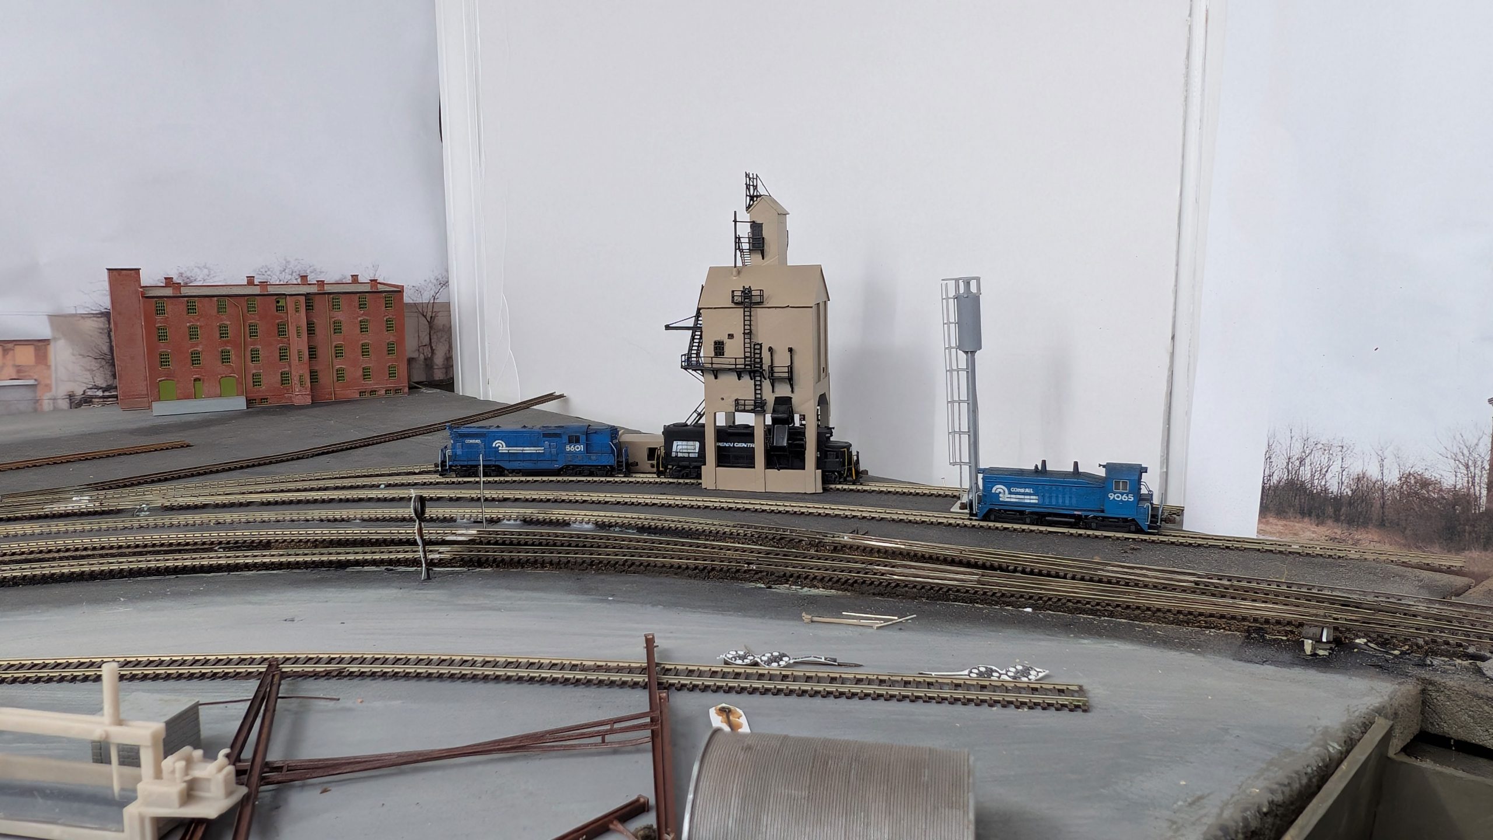
Beyond Windsor St we come to the former York engine terminal. Although the track layout isn’t perfectly prototypical I have included a number of tracks here for locomotive storage and the area is decidedly classed up with the accurate coal tower model designed and printed for me by my friend John Berger. The track to the far left is a RIP track and the one branching off towards the back is the beginning of the York Industrial Track: the remains of the line that went all the way to Lancaster at one time. As you can tell this area is still very much a work in progress.
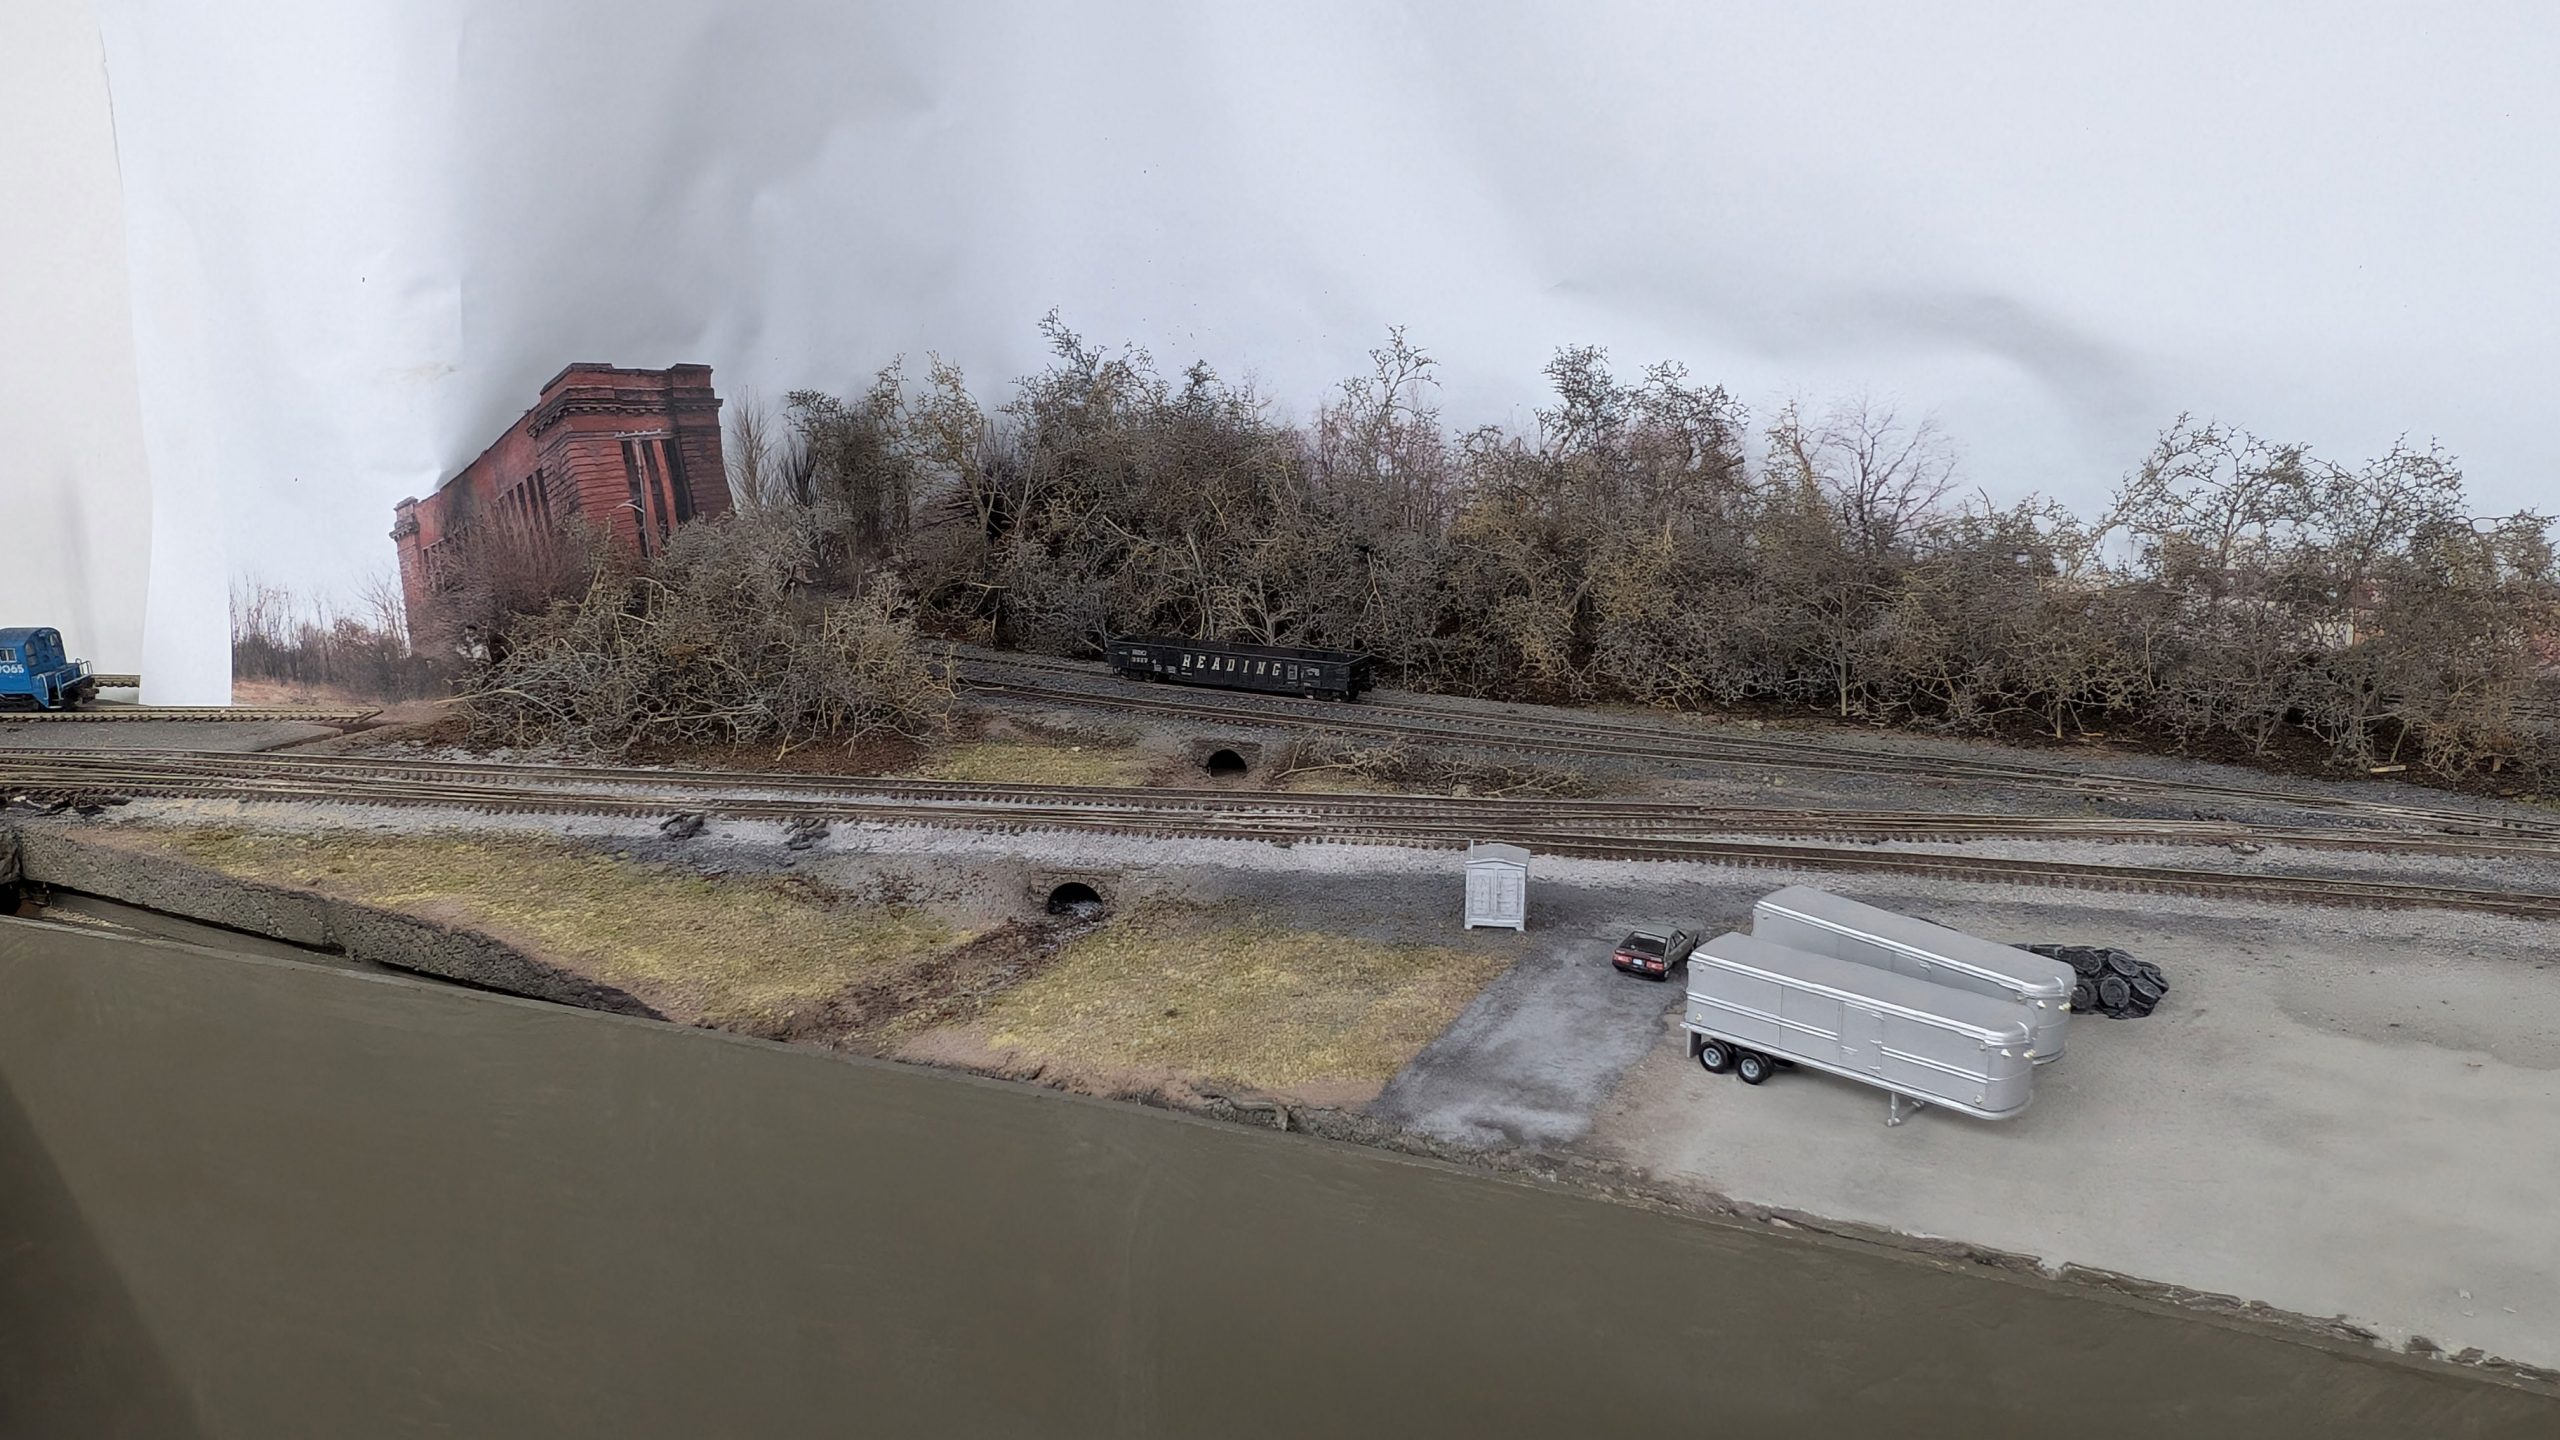
Turning the corner we cross Poorhouse Run and encounter Poorhouse Yard. This yard was one of many facilities the railroad had in York. It will serve as the actual interchange between Conrail and the legendary Maryland and Pennsylvania. On this layout the MA&PA will be largely like it was before its transformation by Emmons into Yorkrail. There is a staging track behind the tree line representing the rest of that line. That is the old York Jail, a local landmark, on the backdrop. This area and specifically this viewpoint are very hard to access in real life, but since this is a model railroad after all I have added a small alley to allow railfans, in this case the aforementioned George Slonaker (that’s his hatchback), access to CP YORK to get the photos I wish they had taken. Although it looks like just a set of crossovers, CP York here is the location where the leads to the Windsor St Yard tie back into the mainline and where trains from the mainline would cross over to access the Frederick Secondary that branches off further down. Eventually this area will also be fully signaled. The PRR prototype culverts here are from Keystone Details.
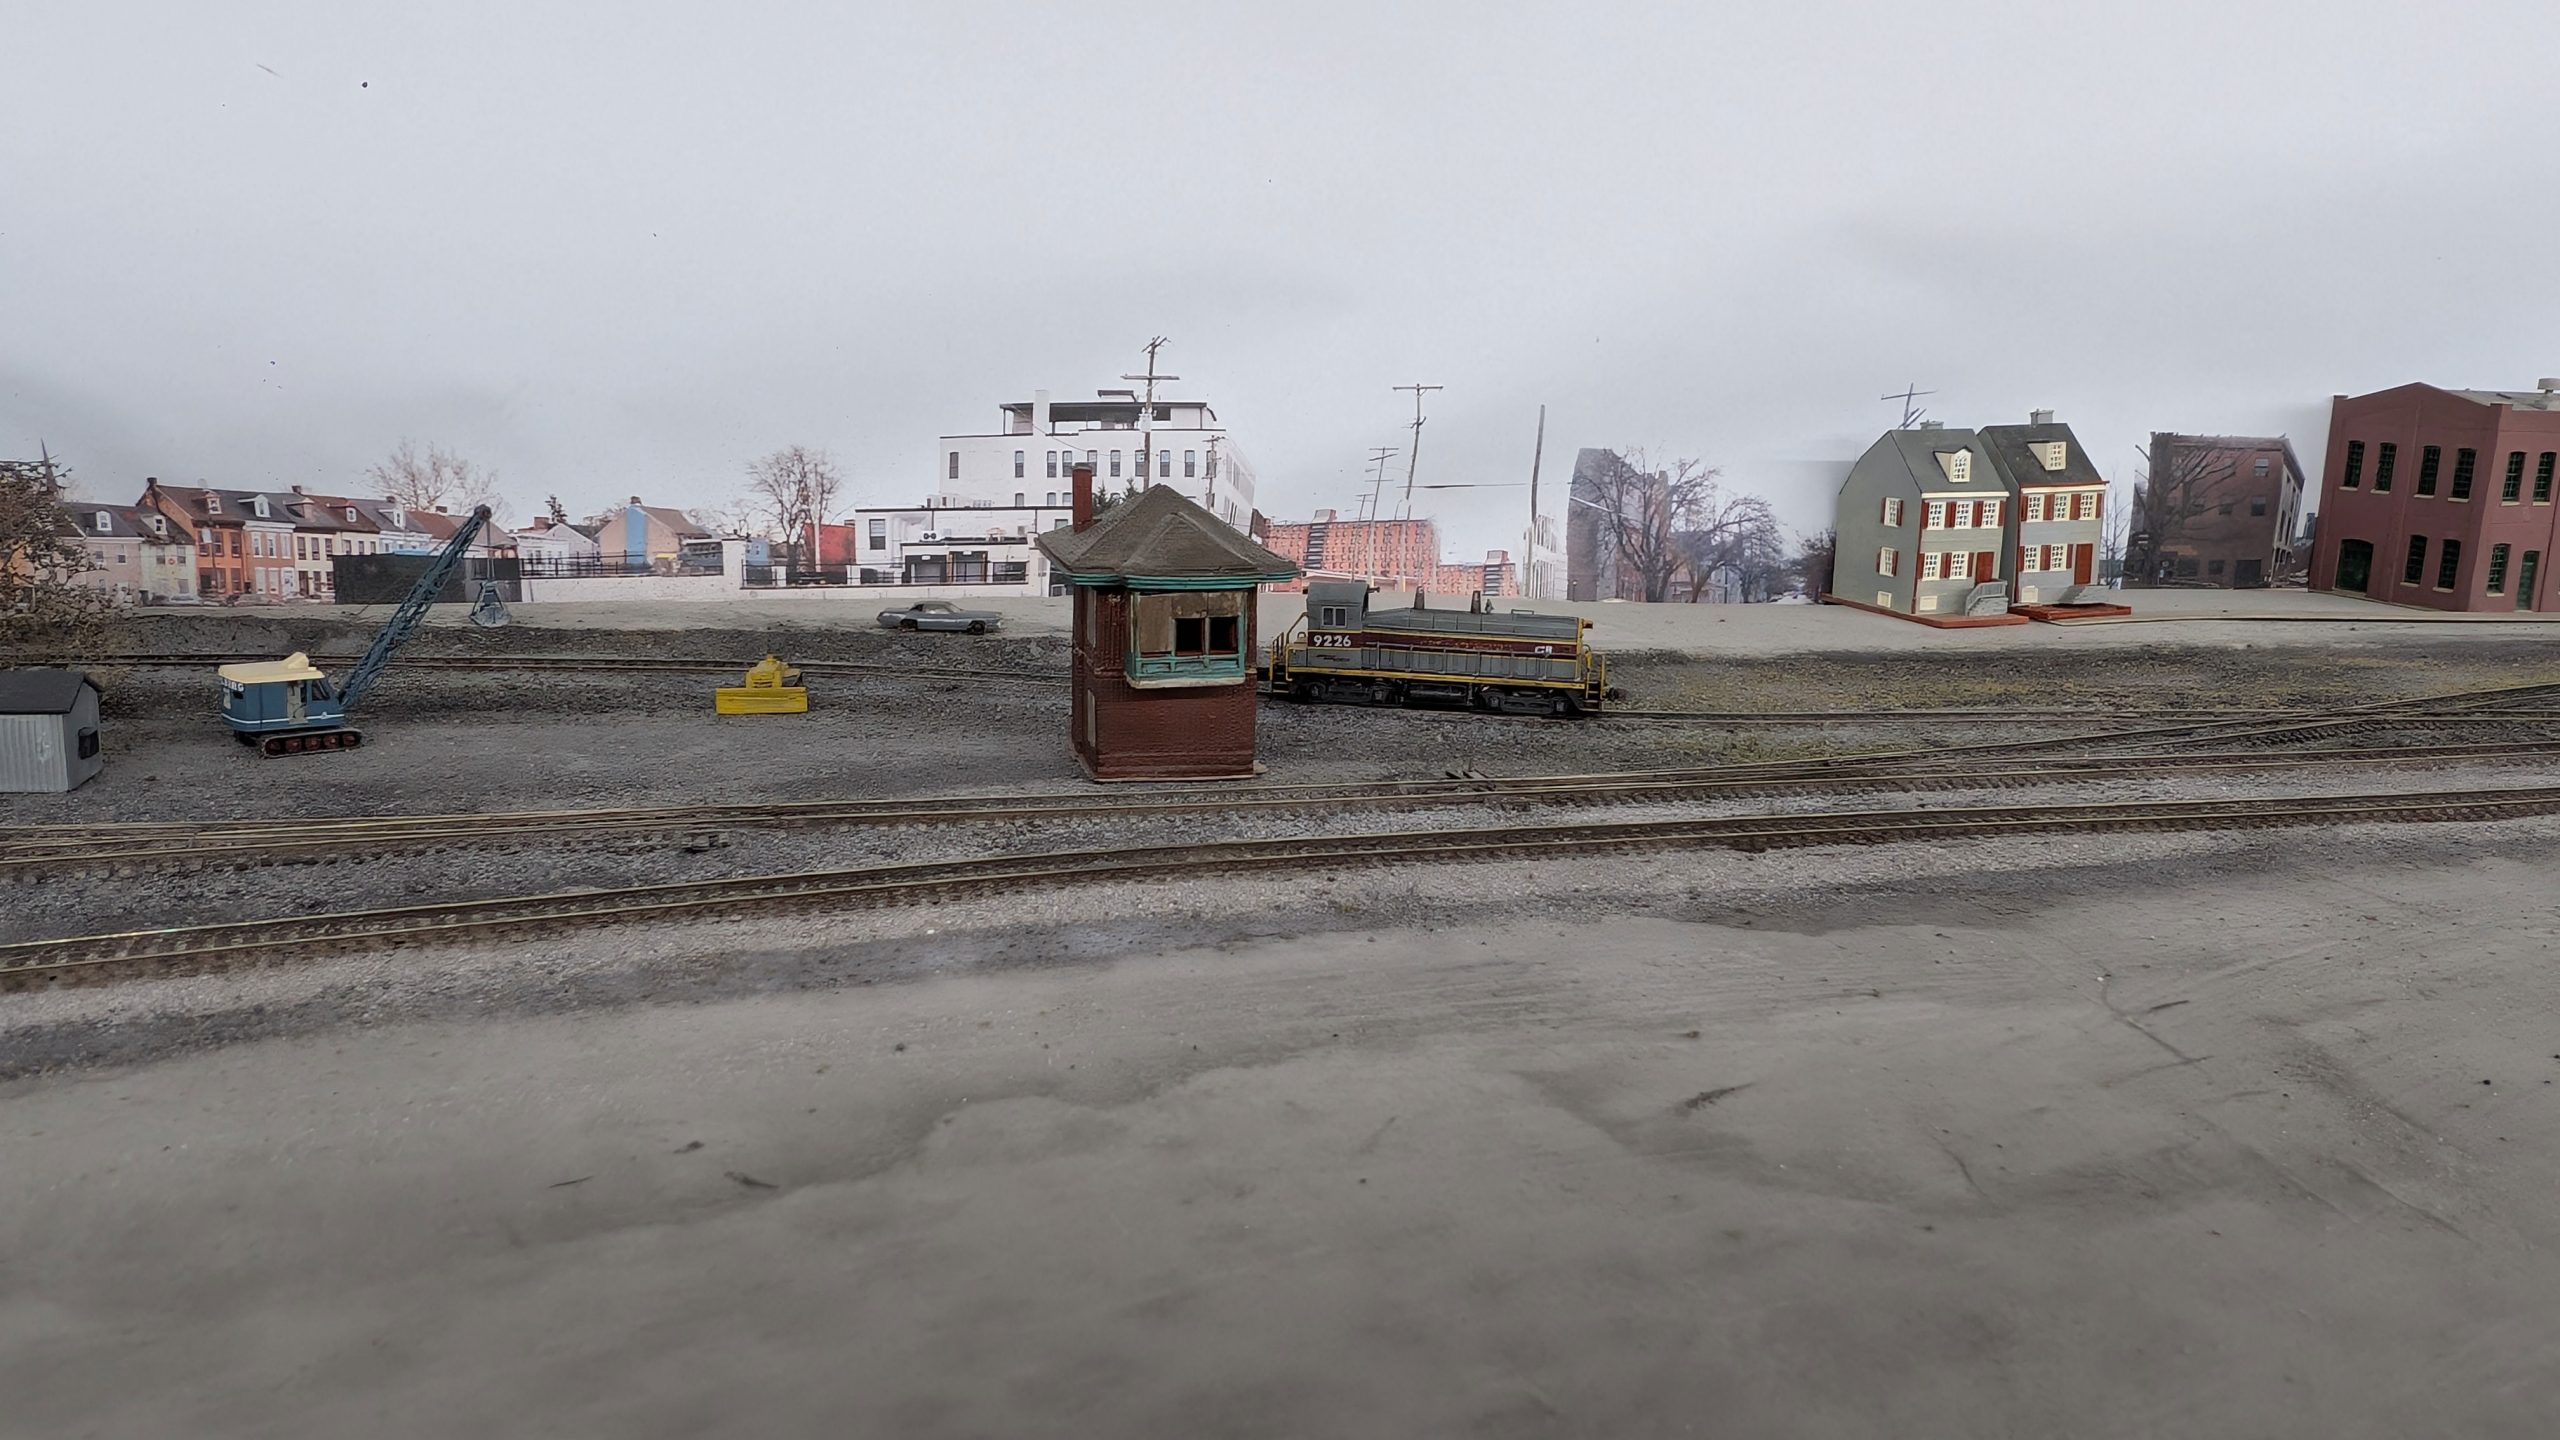
One of the best known railroad landmarks in York is the former PRR tower. The tower was closed well before PC took over and remains that way in my NCR reincarnation. Given its location next to a diamond (and in the real world multiple diamonds) you’d think it’d be pretty busy. Those diamonds, however, were all there because of the unfortunate geography of how the MA&PA tied into the PRR at a point that required it to cross the leads to a number of warehouses.
Most of those York Transfer warehouses still stand today and are other local landmarks. Scenery here is largely complete but the structures in the background, obviously, are still stand-ins. I also have not completely decided how best to treat the area in the foreground. In real life there is a large manufacturing plant there but I really don’t want to hide the tower scene. I might build something removable or I might just put in a pile of rubble. We’ll see what the future holds.
The 9226 in this photo is also a stand-in for an actual MPA switcher. I figure if the MA&PA needed to lease something from Conrail a beat down NW2 would be a likely candidate.
You can also see two of the switch lock boxes I’ve made. These require operators to do the prototype task of unlocking them before operating the actual switch tracks. They also, by virtue of the LEDs and a microswitch, show the track they’re connected to as occupied on the dispatcher’s console. This means that a train cannot be given a signal into the block they are in unless they are “lined and locked” for the main.
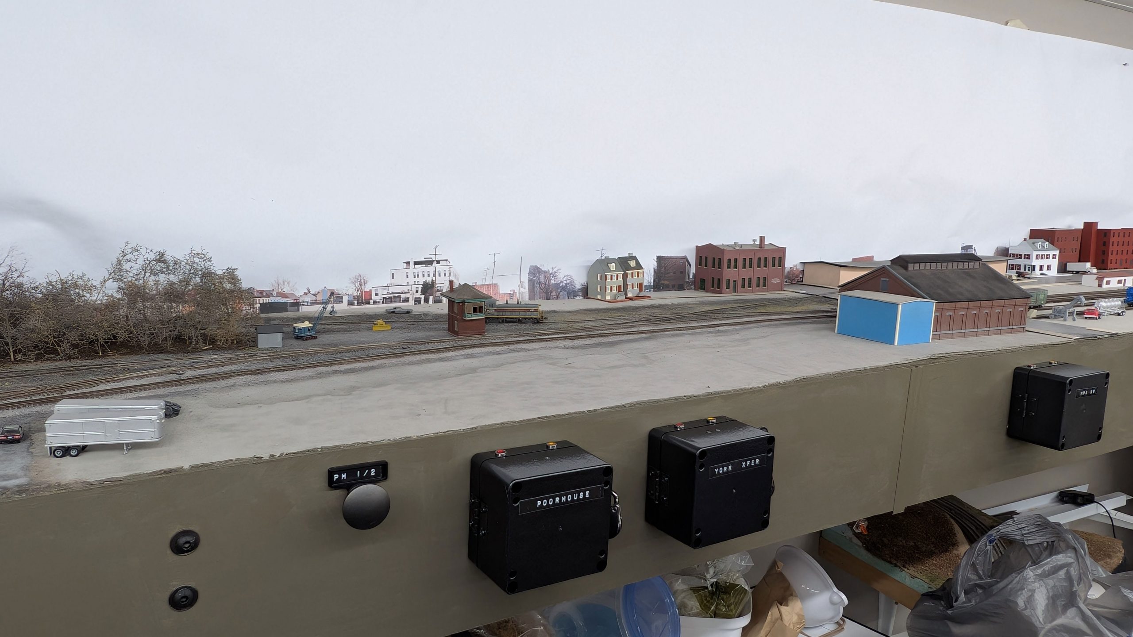
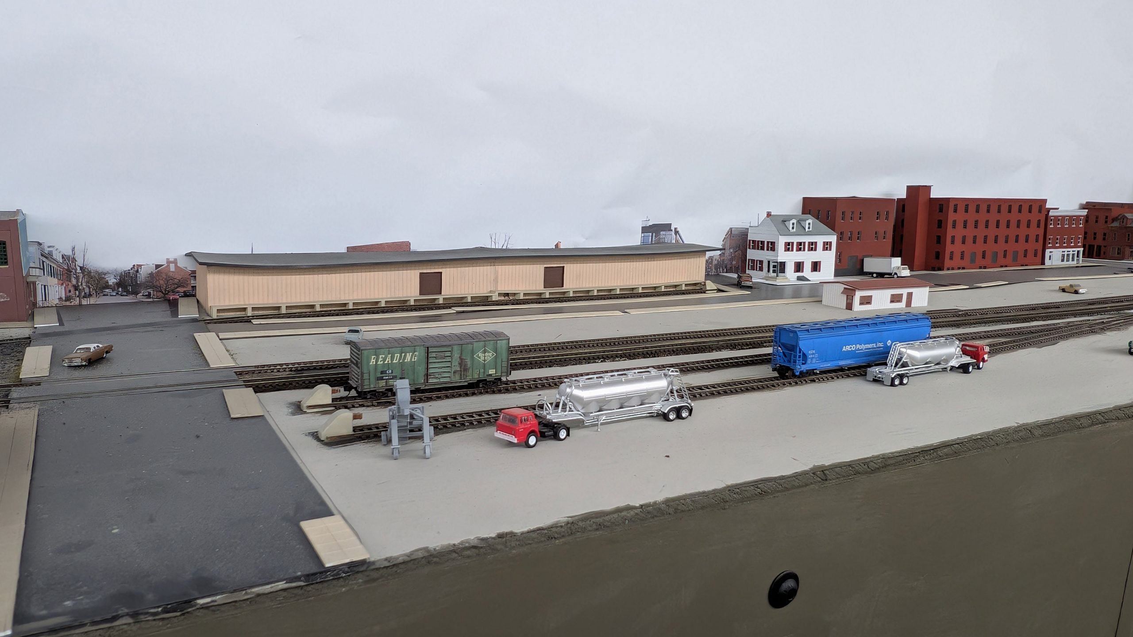
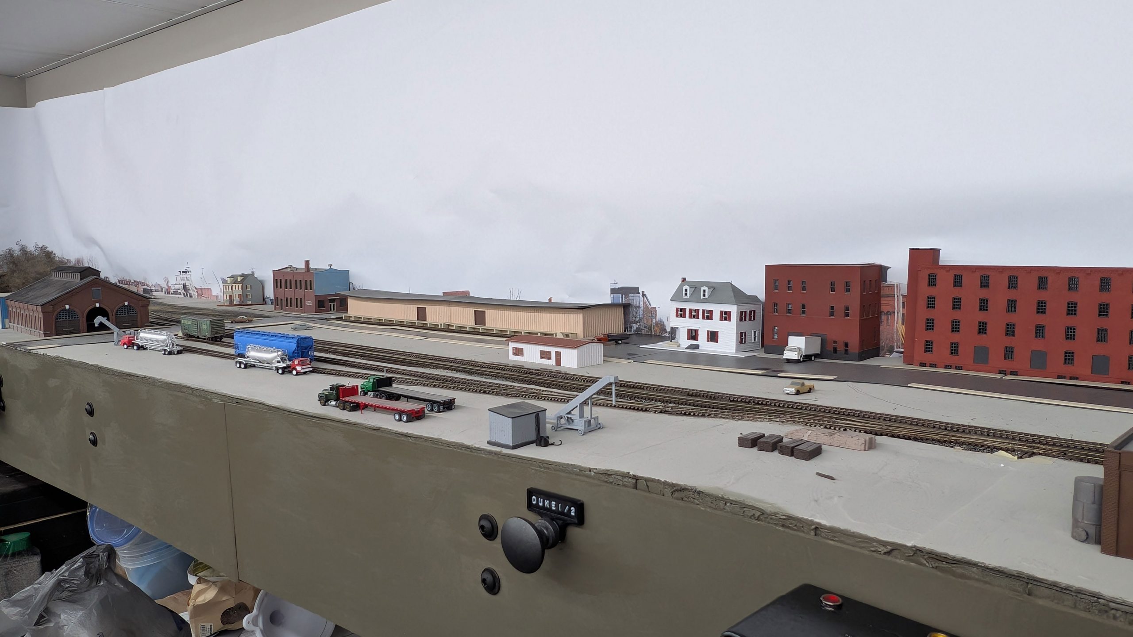
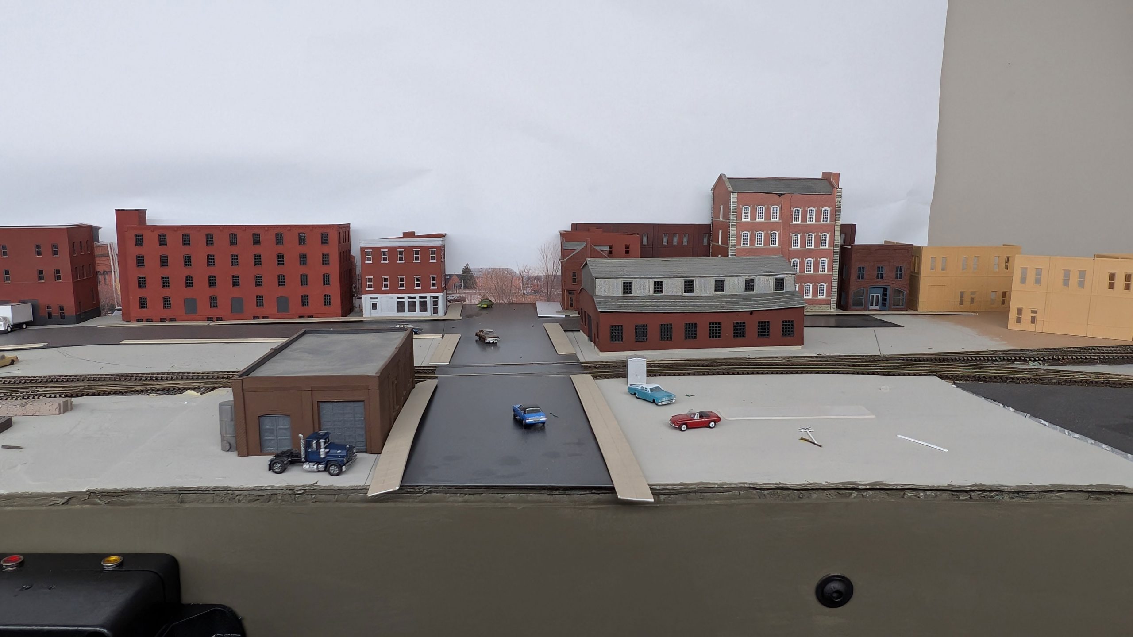
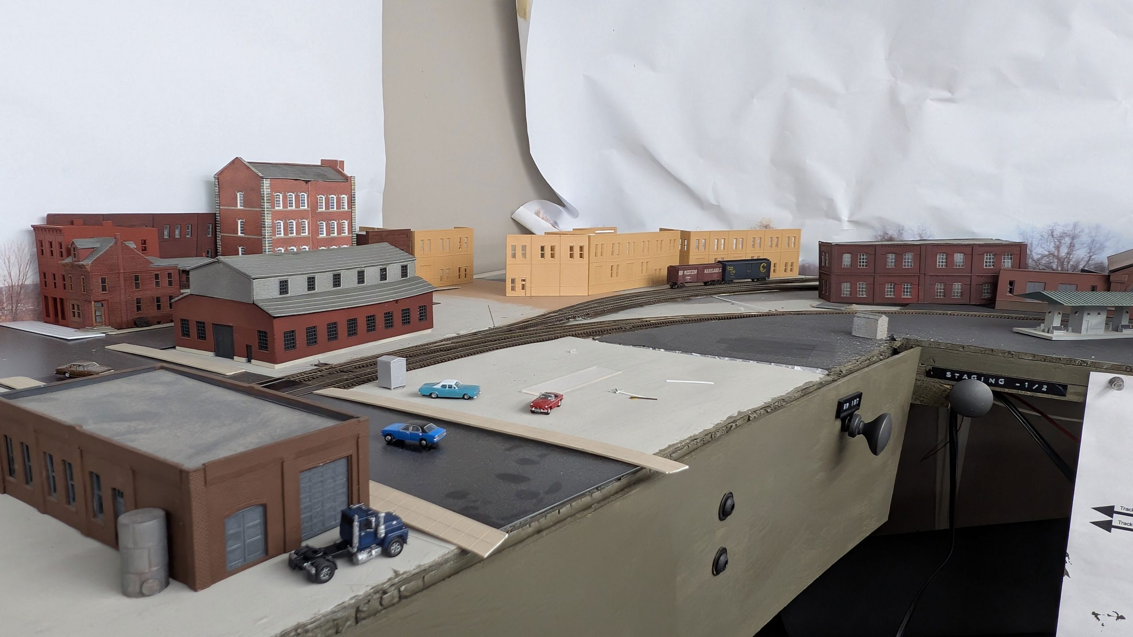
Crossing over Loucks Mill Rd we come to downtown York. I swore I wasn’t going to model a city again after my last layout but here I am… That’s the York Transfer warehouse, Big Mike’s Tavern and the industrial buildings that actually lined North Street. I’m still in the process of roughing in the scenery here and I’m not sure about the actual buildings, but for now they beat empty lots.
The area in the foreground is Duke Street Yard. It was a public delivery area and place for some MoW storage. Those are Keystone Details PRR bumpers at the ends of the two tracks. Following what would be prototype practice the lead into the yard is protected by a switch lock box while the switch between tracks is not.
Notably missing from the scene is the still standing York passenger station. I am going with the notion that Amtrak would’ve replaced it with something much more utilitarian until I get around to scratch building it.
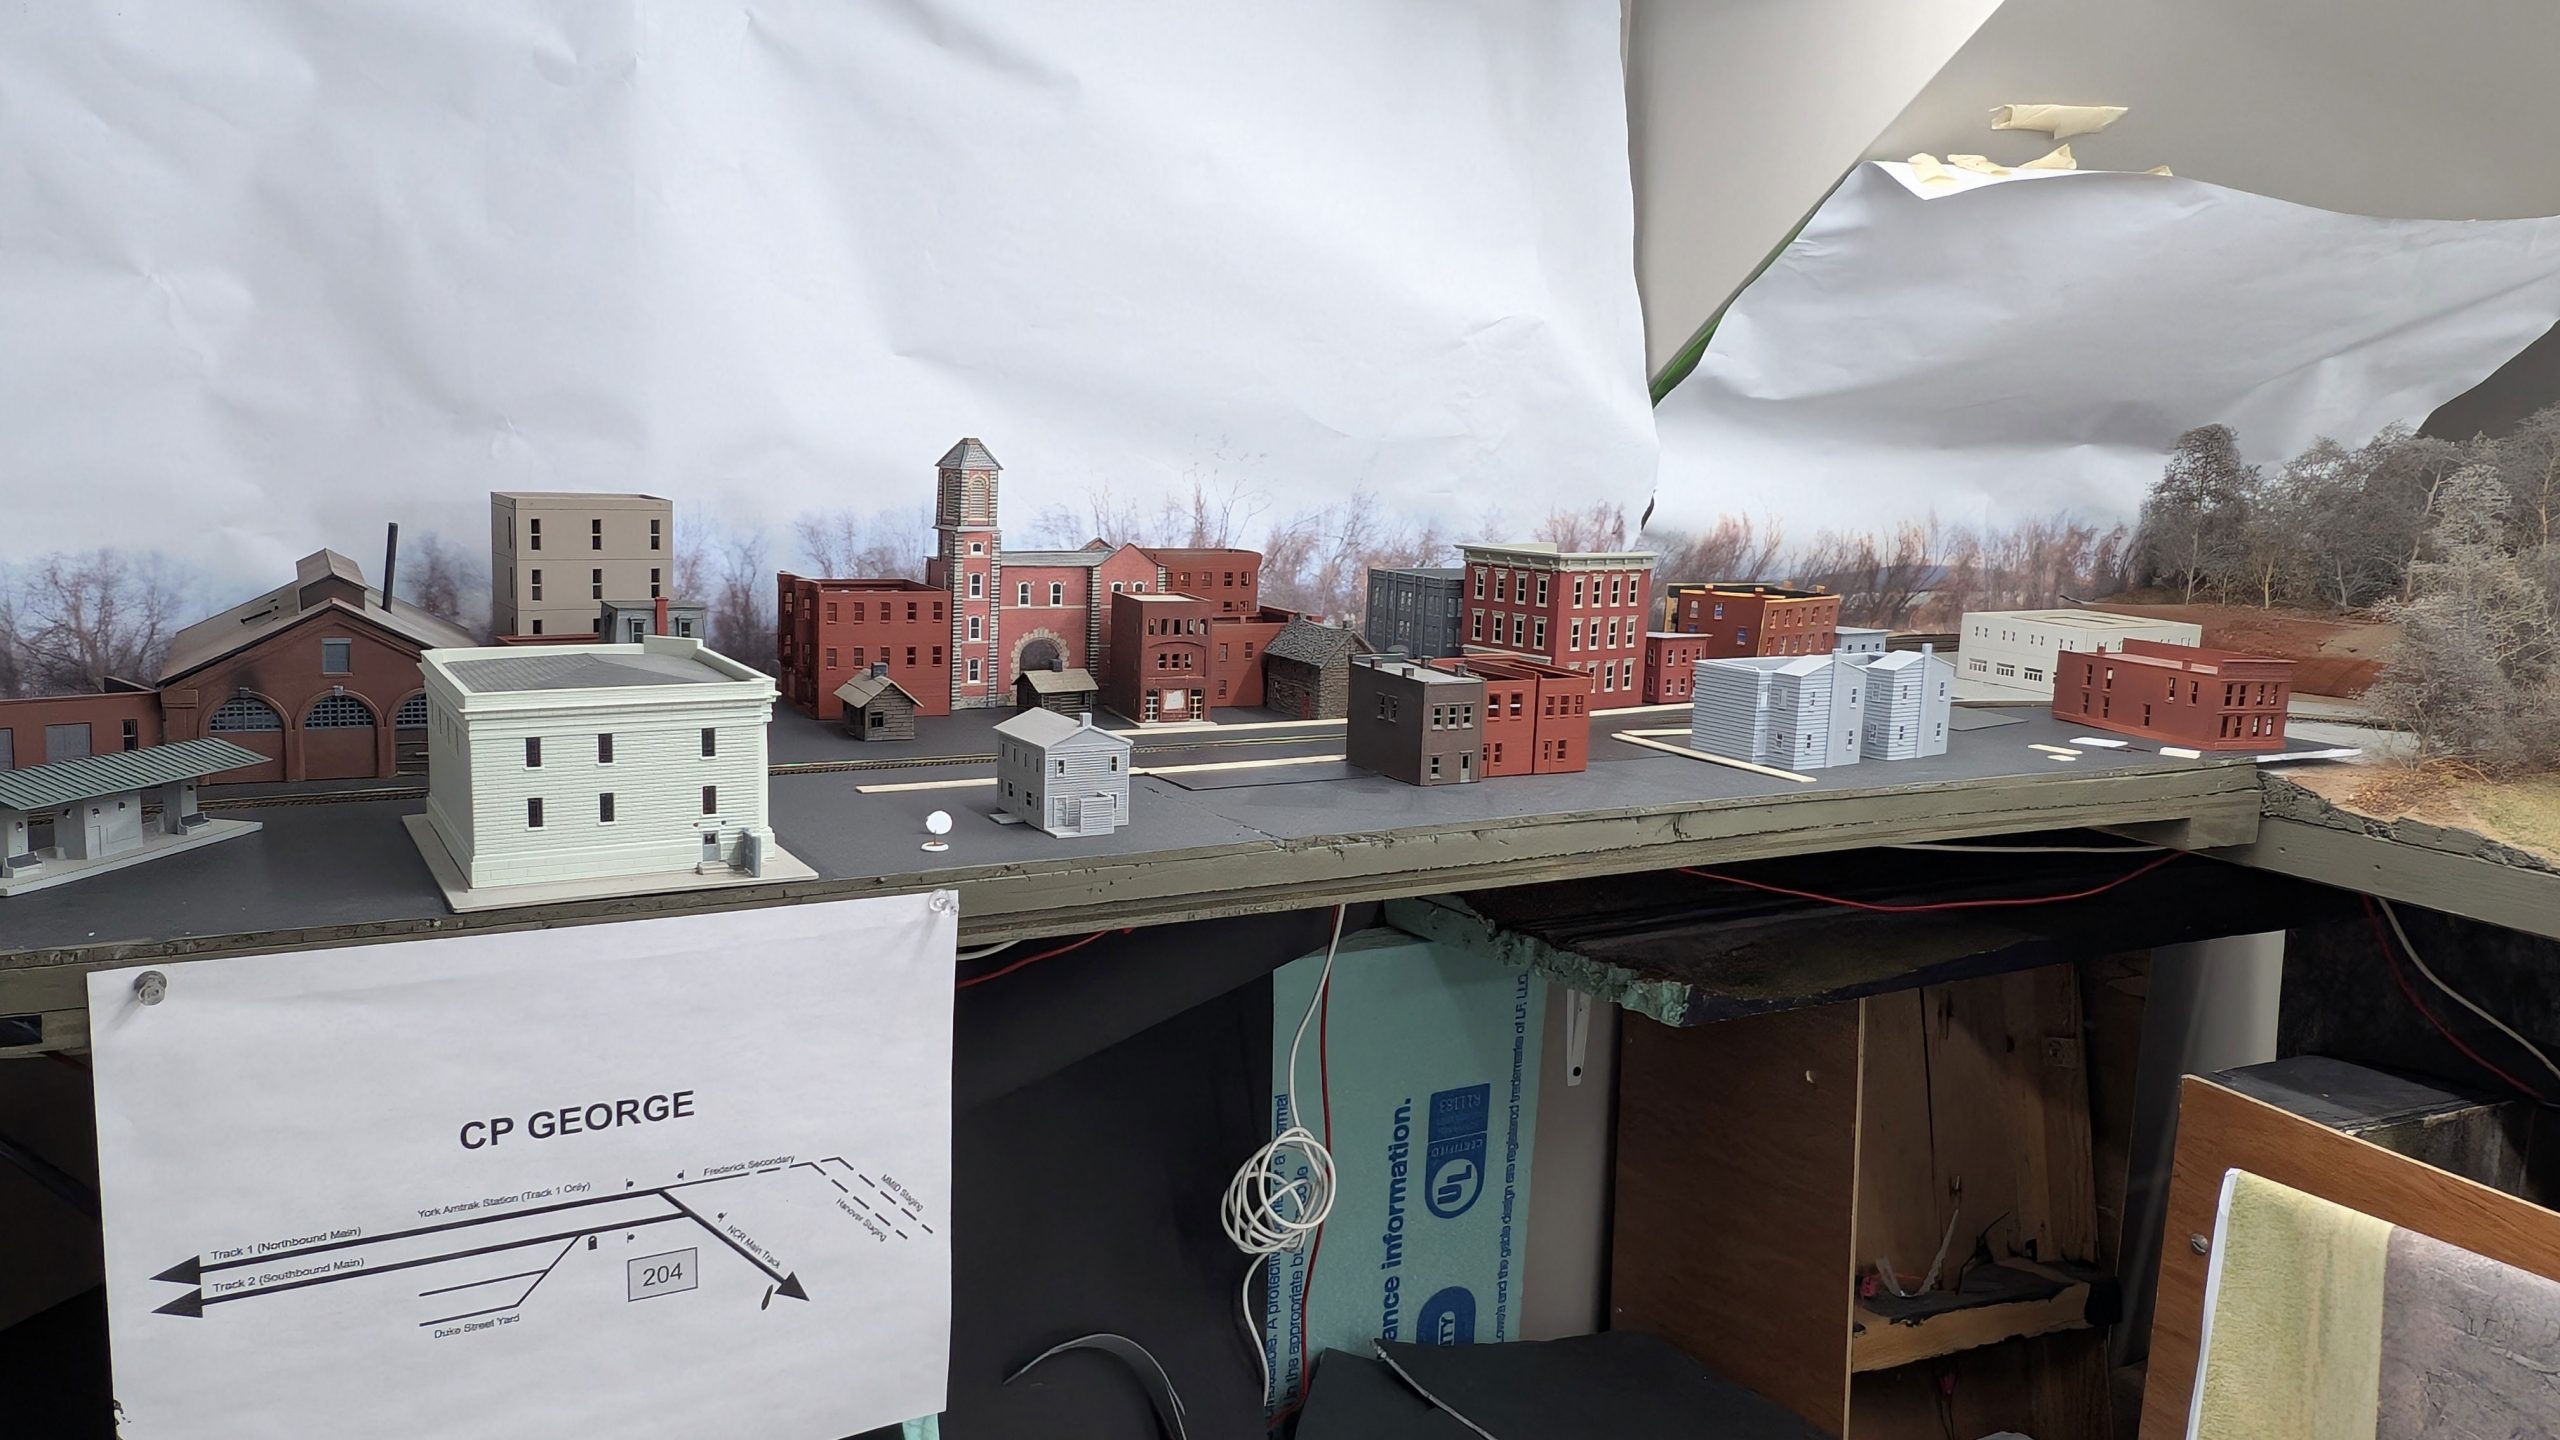
The George Street crossing and CP GEORGE is the next major location on the layout. The Frederick Secondary to Spring Grove PA, and Frederick MD splits off the main here while the Northern Central hangs a right to head down Pershing Avenue. I have condensed a few prototype blocks into a single scene here to fit it on the layout. This location also is home to a dreaded curved turnout but so far it hasn’t given me too many problems. The track farthest to the rear is an industrial siding that serves as the interchange track with the Western Maryland and serves the practical portal to my friend David Betz’s layout. Eventually this control point will be fully signaled to reflect that the NCR is CTC and the Frederick Secondary is dark territory. I’ve left JUST enough space between the switch and the sidewalk to fit the footings for a signal bridge.
The Frederick Secondary heads back into staging behind the structures of the next section of layout although, right now those tracks form a section of the temporary return loop to enable continuous running during this phase of layout construction.
Turning the corner we come to the last major landmark in York: the Pershing Avenue street running. This stretch of the NCR runs right down the middle of the street. Unbelievably, it actually used to be double track but I’ve single tracked it figuring that Penn Central would’ve been cheap when rehabbing it and the city of York might’ve tried to fight harder about the whole thing if they had kept the second track in. If you’re familiar with the area you’ll recognize that I’ve had to swap the direction of the curve leading to it from CP George but again, sometimes you must make this type of decision to get your model railroad to fit in your basement. This area is still full of many stand-ins and roughed in scenery because it’s proving to be one of the most challenging parts of the layout to get right.
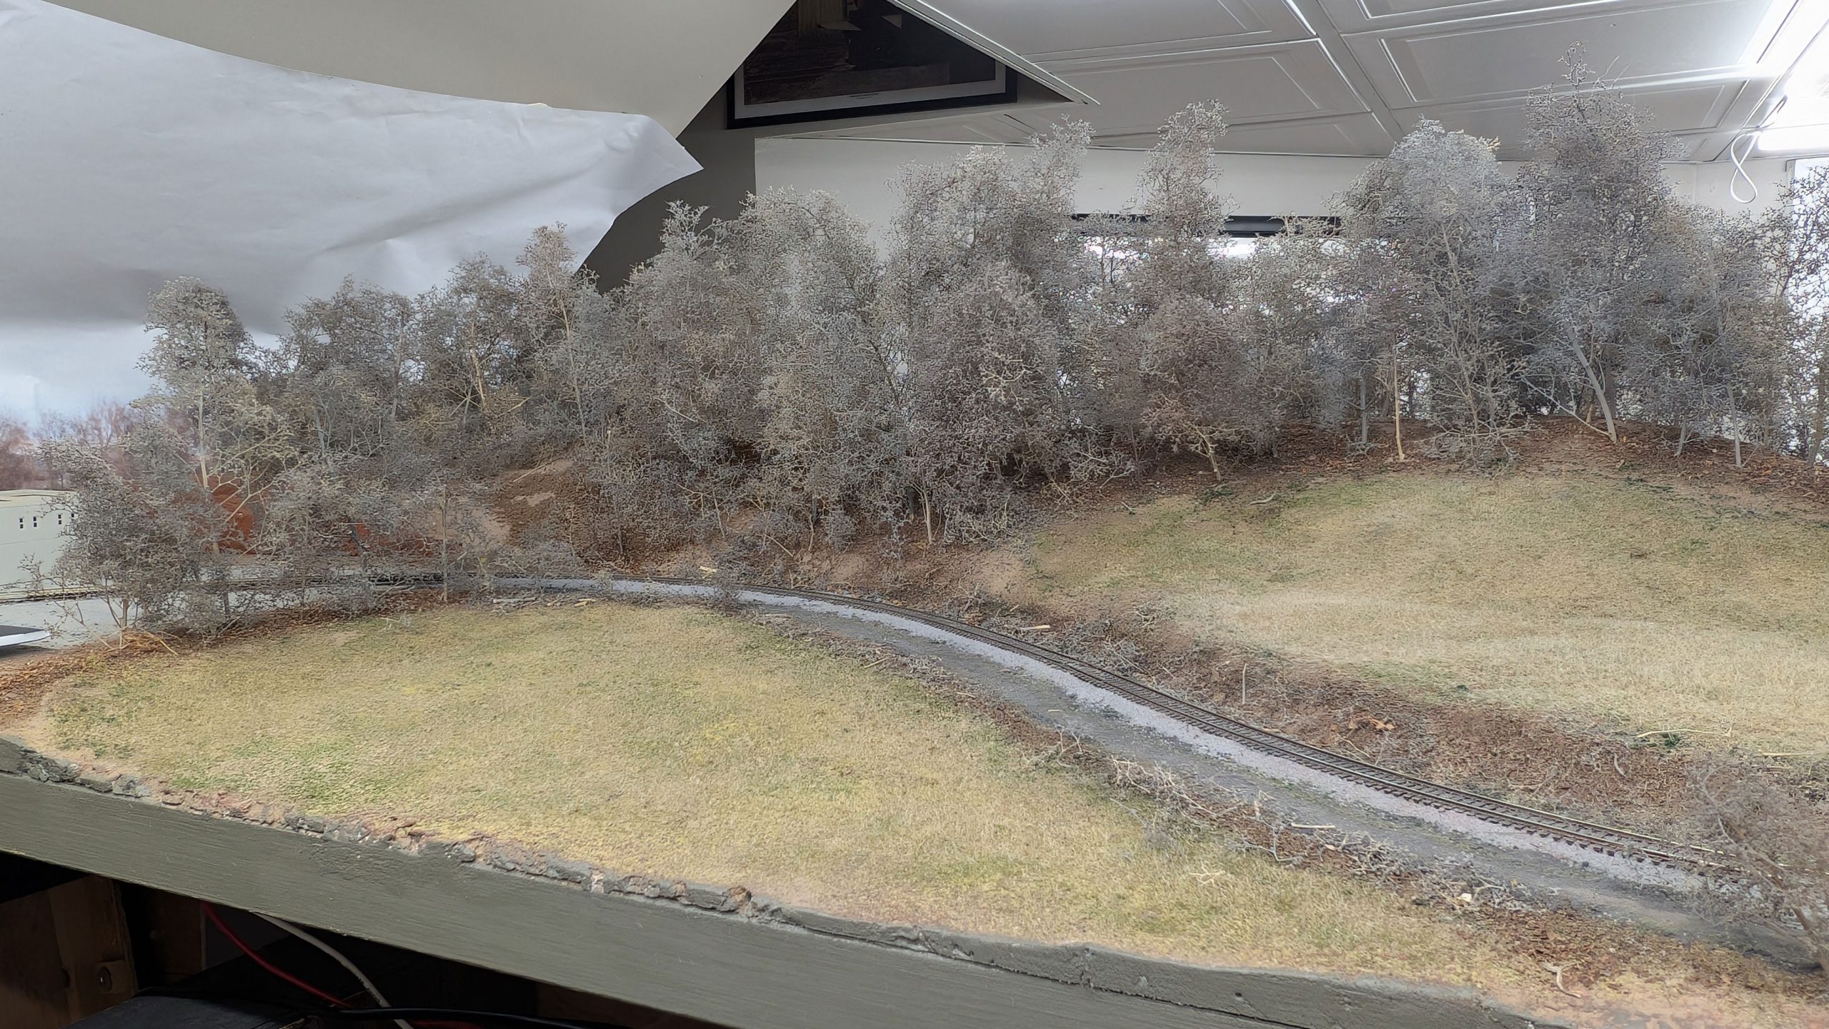
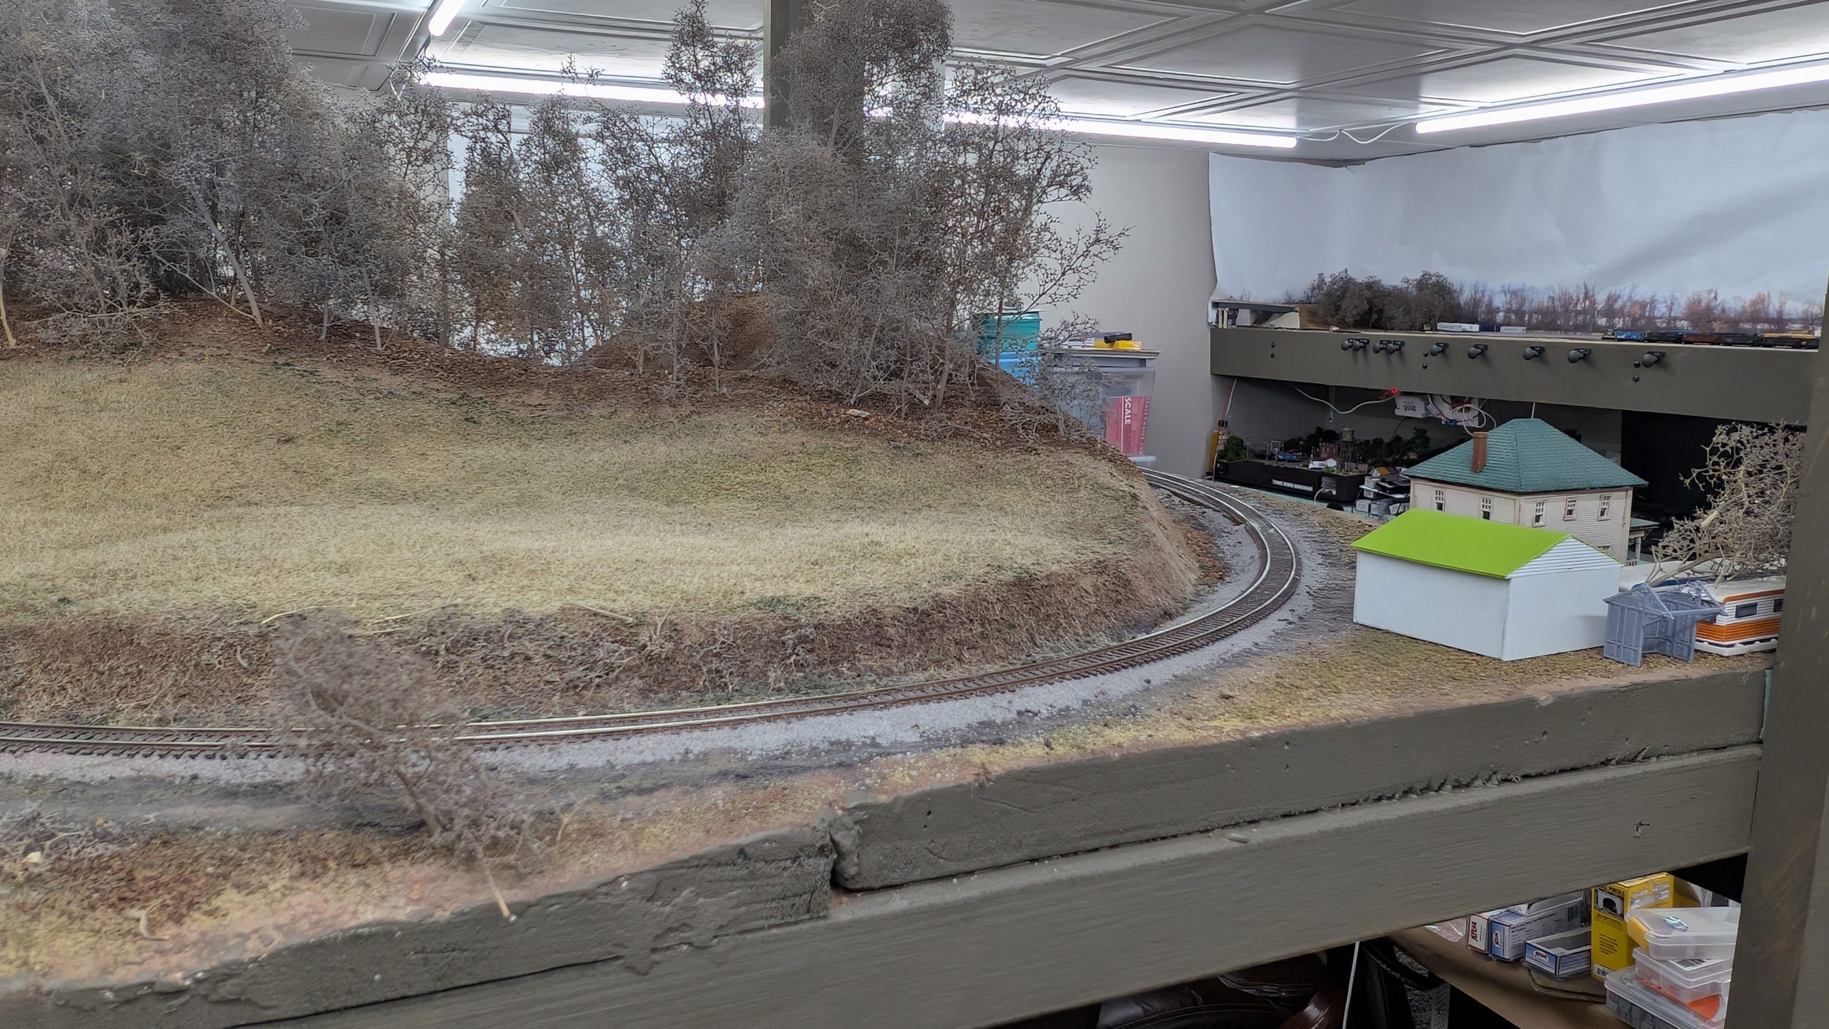
 After Pershing Avenue we enter the temporary section of the layout that I created to allow me to JFRTM until I build the rest of the thing. This section uses another re-purposed hollow core door from a previous layout as benchwork. Because I knew this section will be around for a while I decided to have some fun and scenic it. The first side is a generic rural scene along the Northern Central somewhere between York and Baltimore. You can see how the right of way is wide enough to carry two tracks but only one remains.
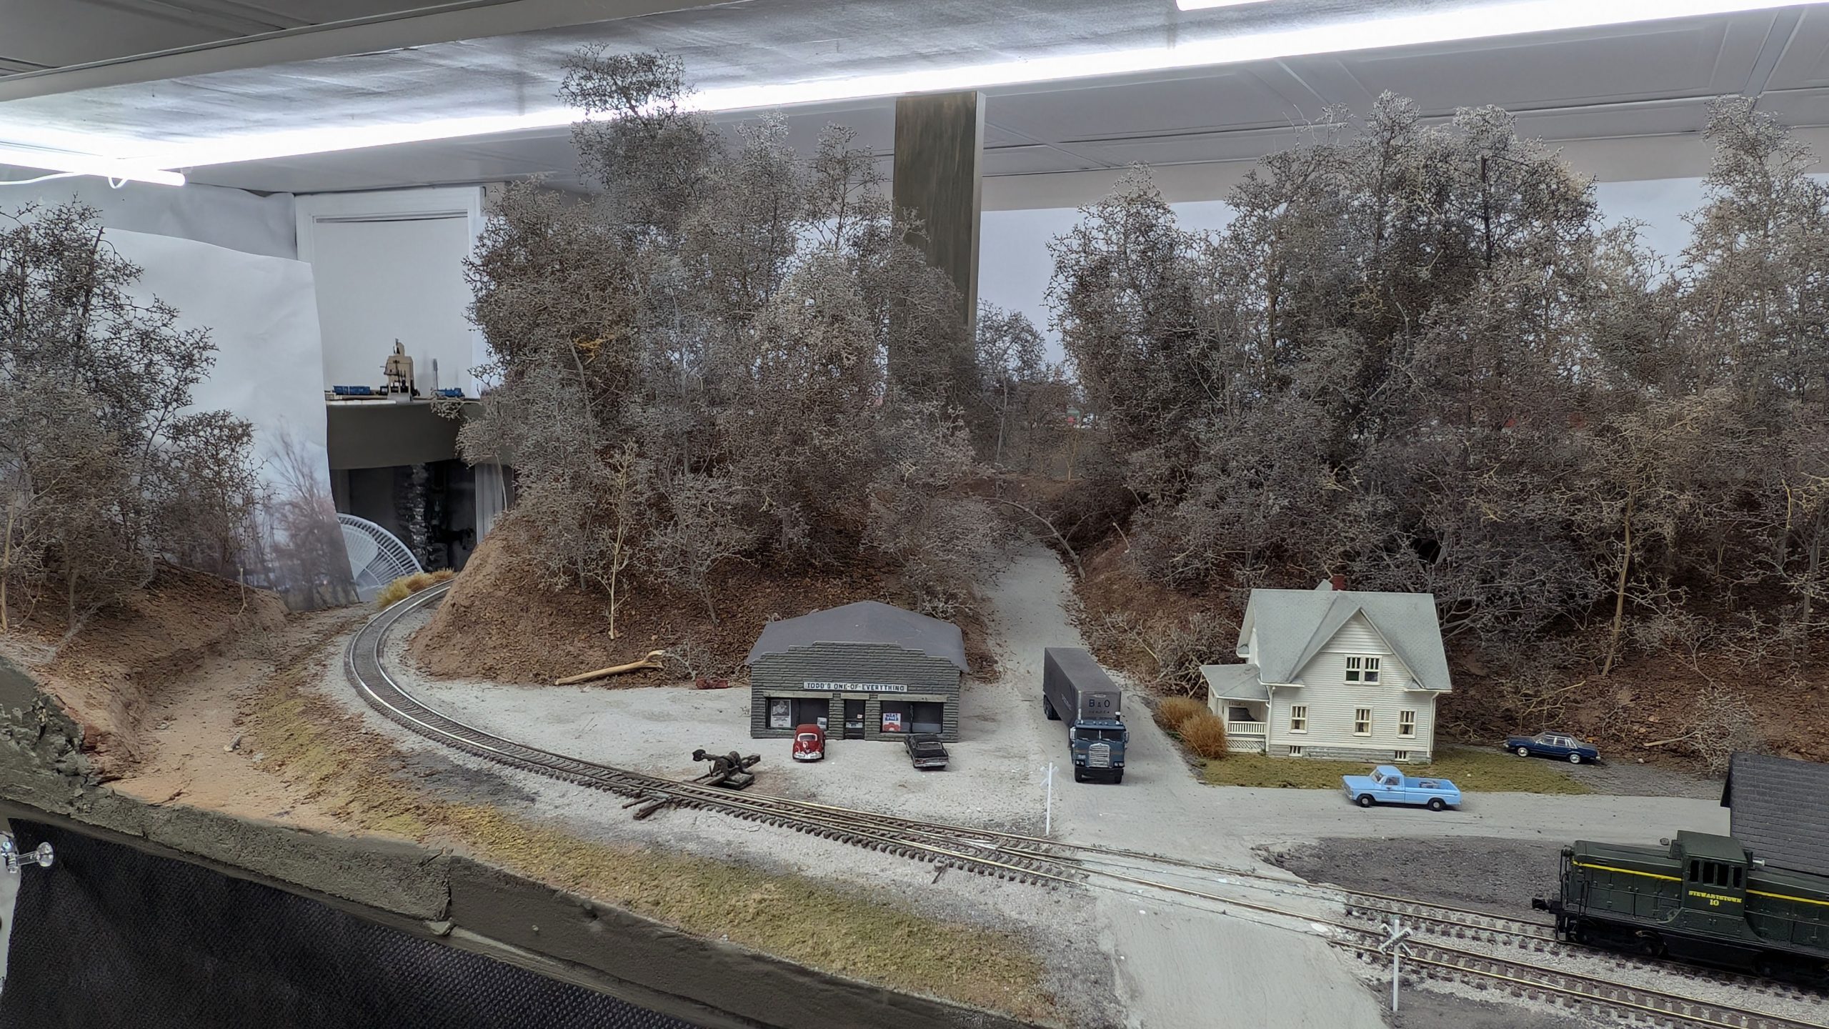
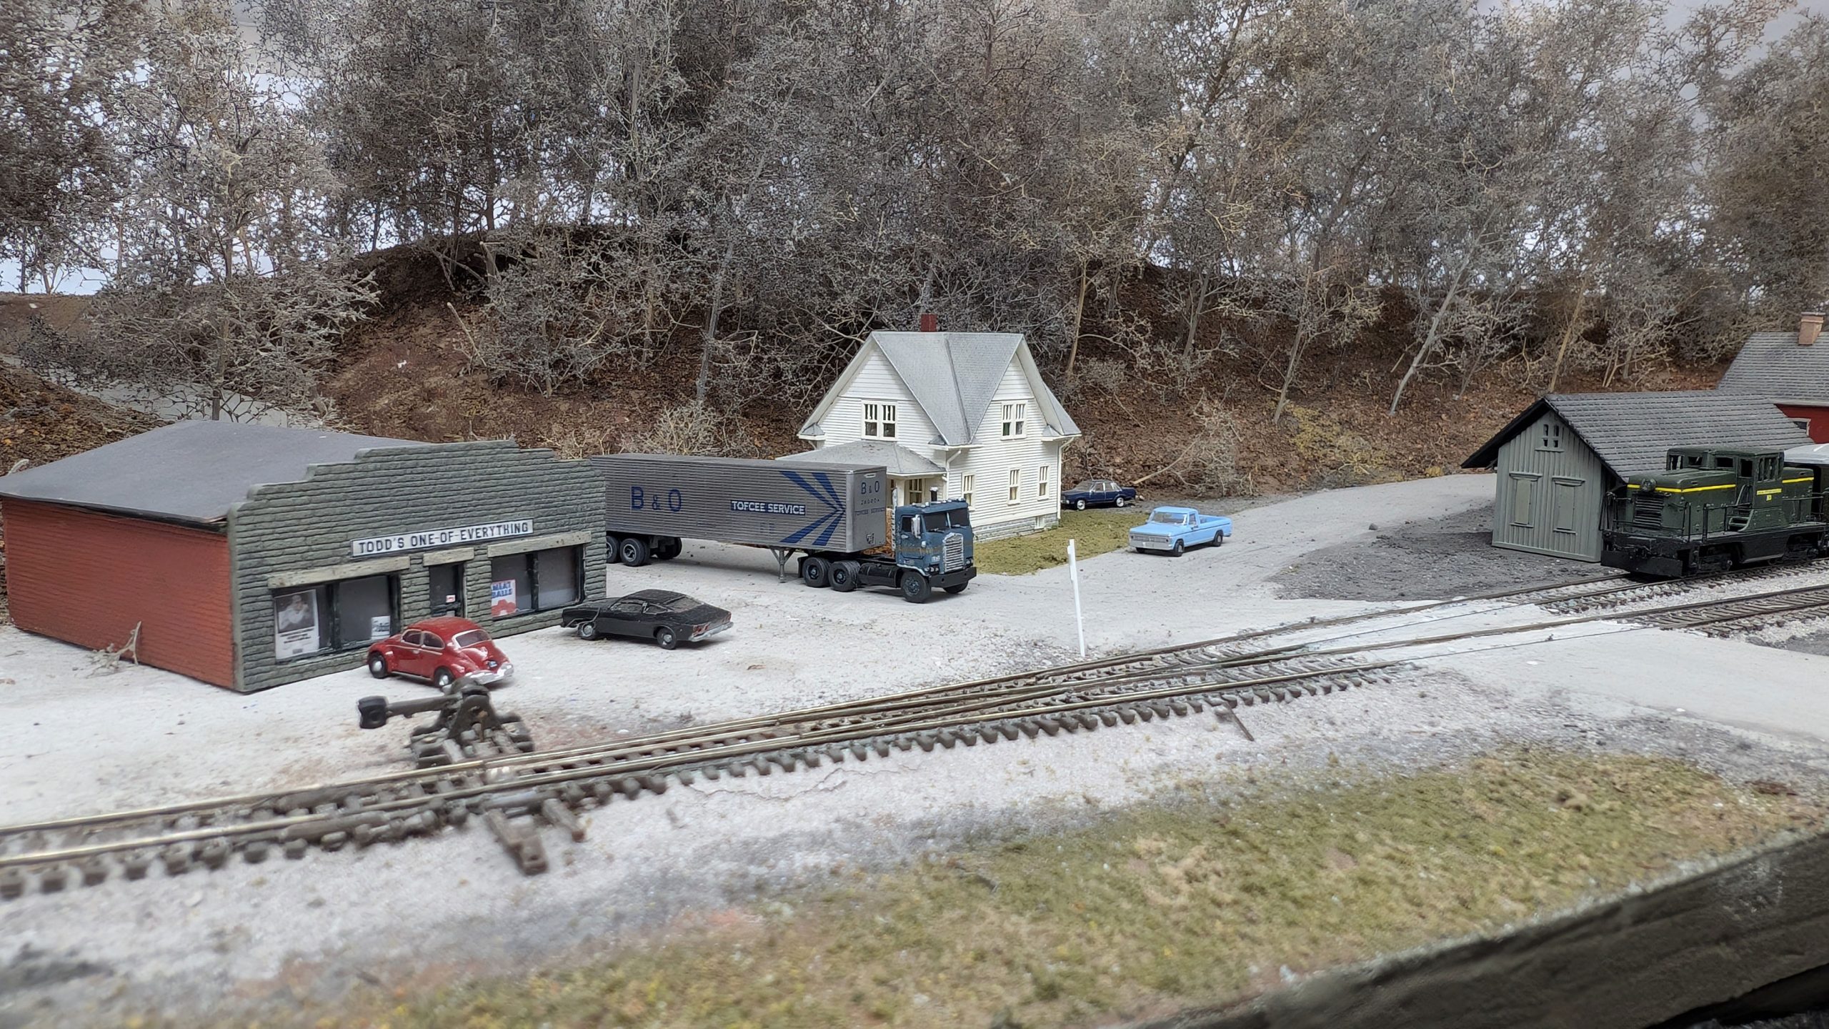
The final scene on the layout is also a temporary scene, but this time featuring a little more human settlement. The scene is very loosely inspired by the iconic Dawsons Spring scene on the V&O, hence the Conrail DAWSON block sign. It includes a grade crossing includes “Todd’s One of Everything”, a tribute to noted Todd Treaster’s notable N scale collection (and his wife’s notable meatballs), the Vollmer house (a gift from my good friend Dave Vollmer) and an abandoned mill building.
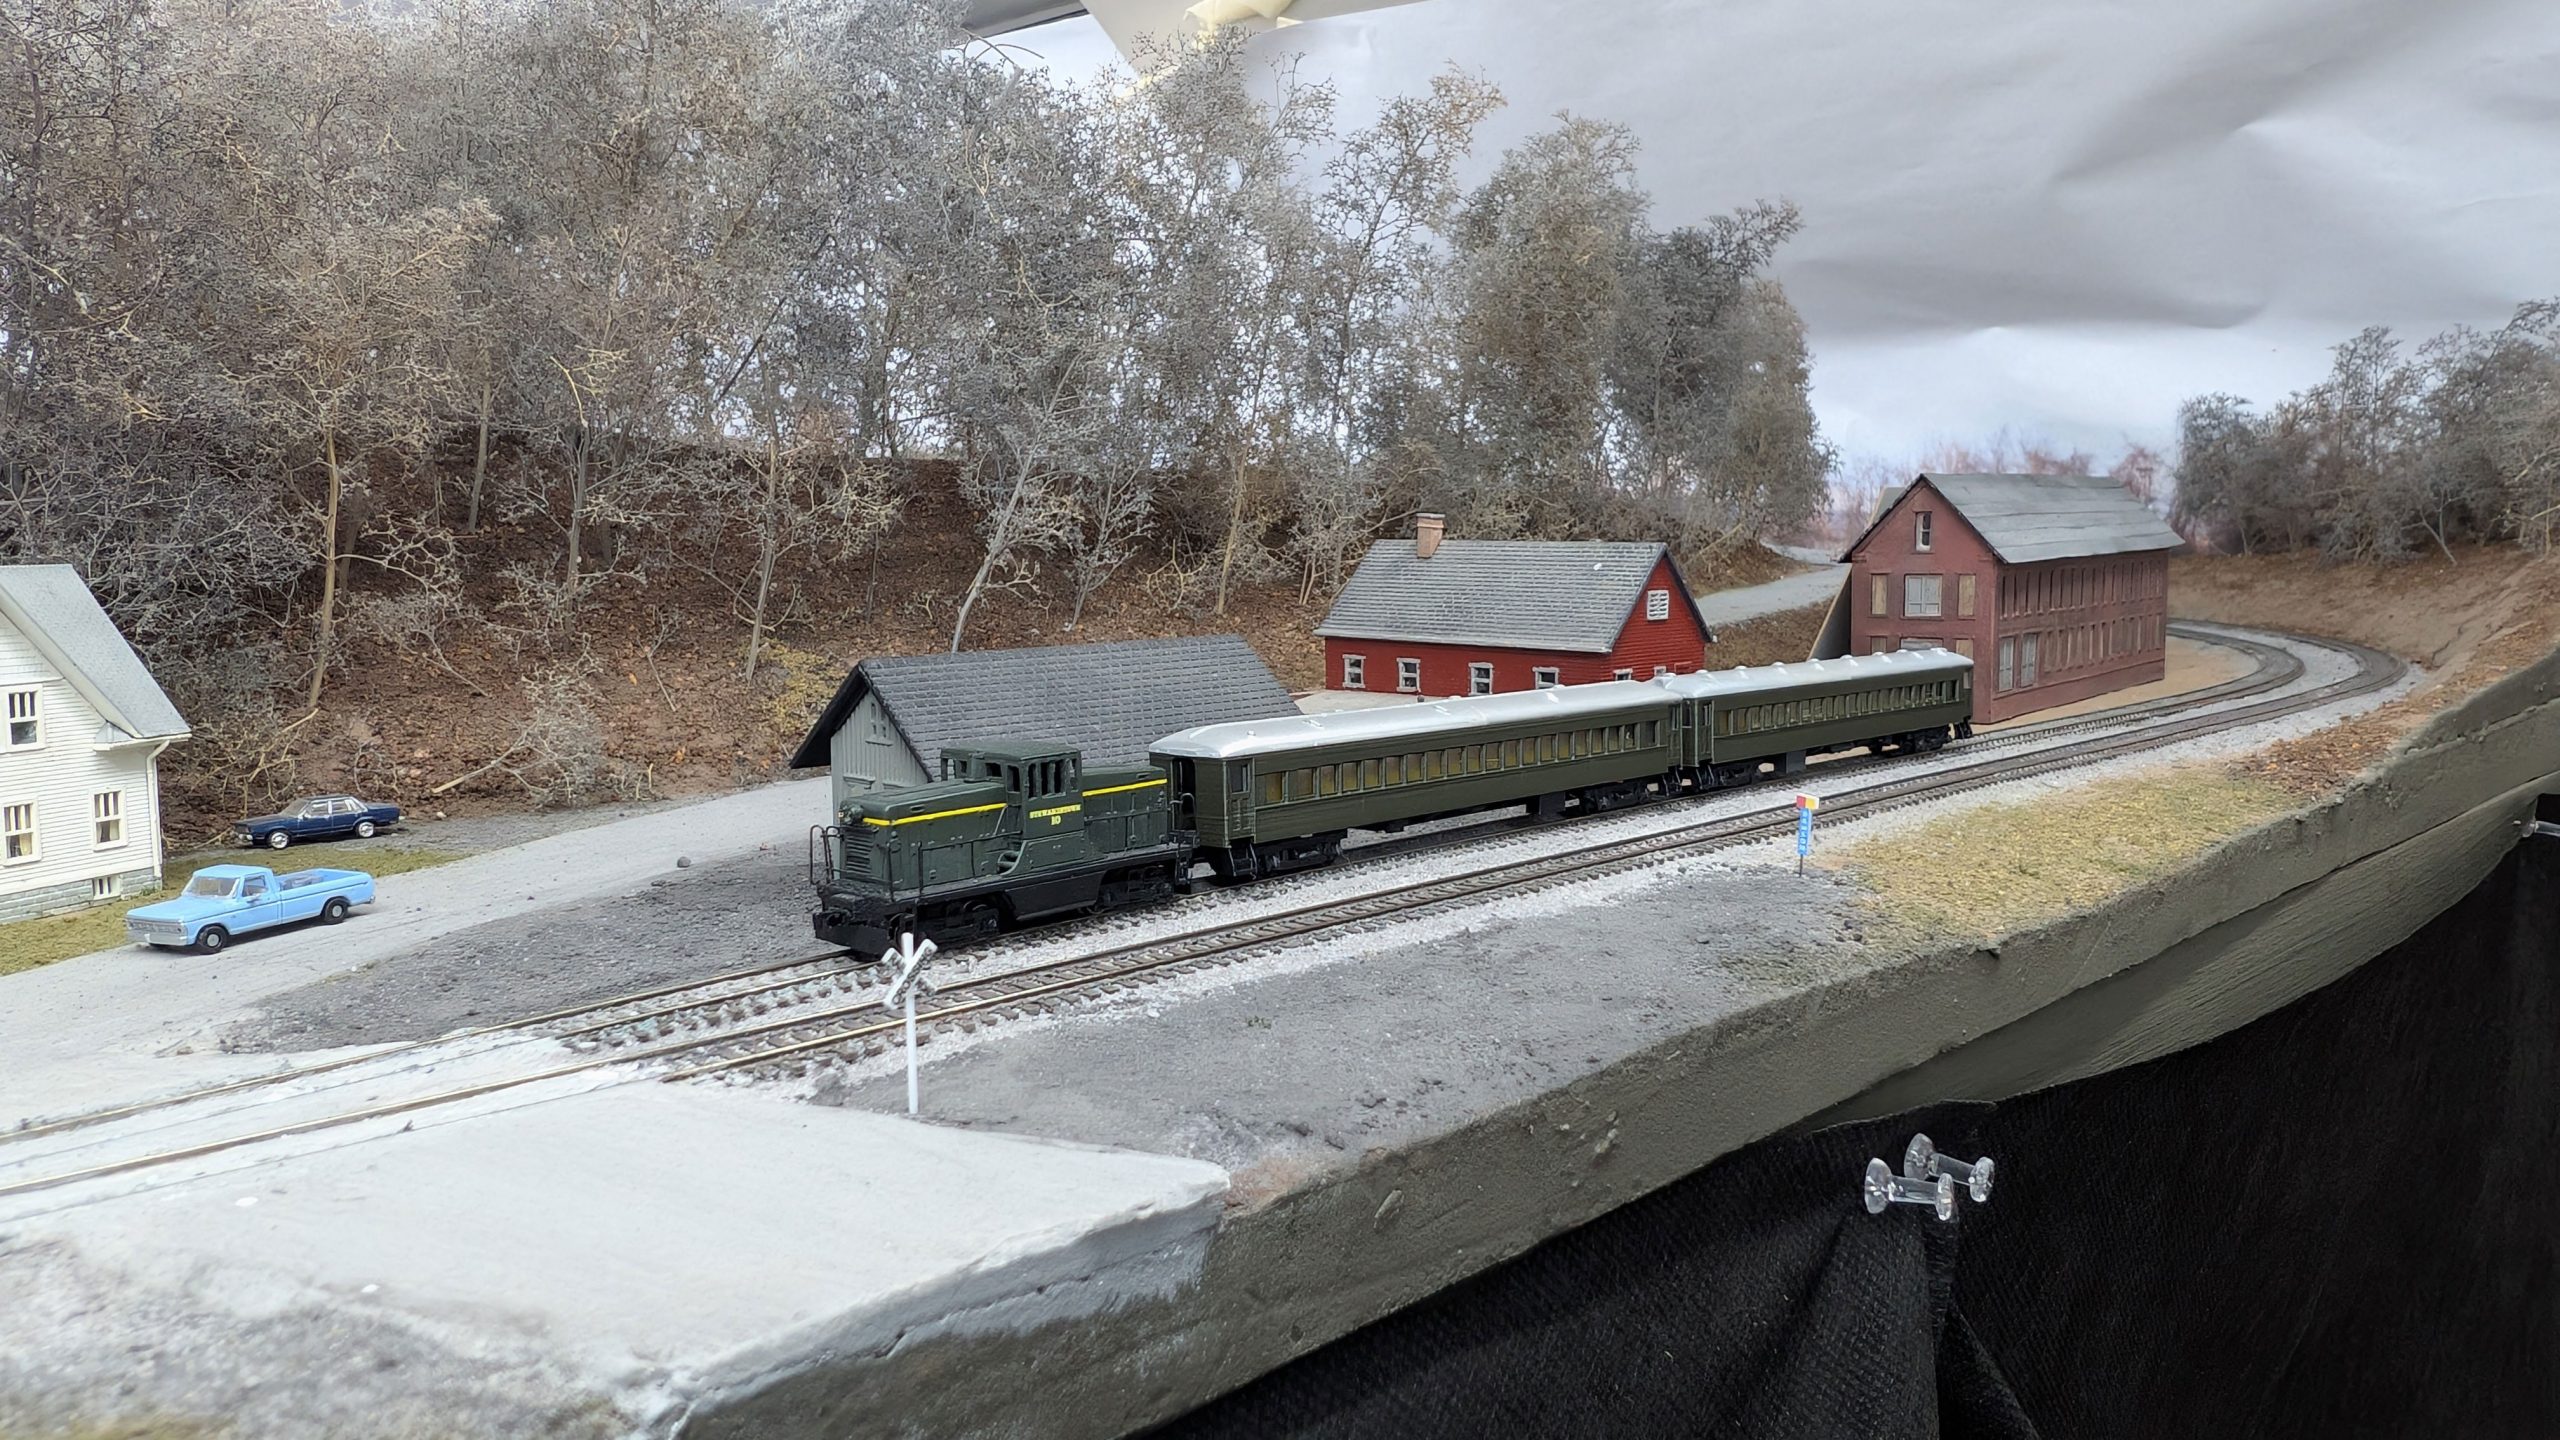
There is still quite a bit to do while building my New NCR and things will continue to evolve and change but I thought this was a good opportunity to show off how the layout looks in July of 2026 for anyone who might be interested.